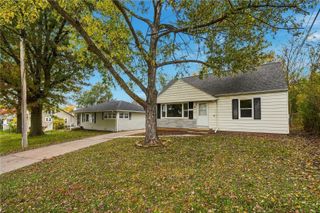
219 Boyson NE, Cedar Rapids, IA 52402
- 3 beds |
- 3 baths |
- 1,768 sqft
 Single-Family Home
 Built in 1978
 9,583sqft lot
 2 car garage
 $150/sqft
 Listed 1 month ago
Property Description
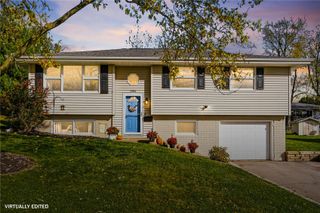
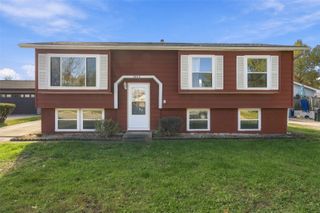
Welcome home to this fantastic NE side ranch featuring 3 bedrooms, 3 full bathrooms, and over 1,750 square feet of finished living space! The classic ranch design offers an open, airy floor plan with plenty of room to relax, entertain, and enjoy everyday living. The kitchen and dining area combine functionality and style, featuring a convenient breakfast bar, soft-close cabinet doors, and plenty of food prep space for everything from quick weekday meals to your own five-star culinary creations. The finished walkout basement adds even more living space, complete with a cozy wood-burning fireplace that's perfect for warming up on chilly Iowa winter nights. Step outside and enjoy the best of indoor-outdoor living! The walkout basement leads to a cement patio ideal for entertaining, while the freshly stained deck provides ample space for outdoor furniture, grilling, and relaxing with family and friends. The large, fenced backyard offers room for pets, play, gardening, or simply enjoying your own private outdoor retreat. With its spacious layout, finished walkout basement, and inviting outdoor spaces, this home offers a wonderful combination of comfort, functionality, and room to make it your own. Come see all this NE side ranch has to offer!
- Listing Status:
- Active
- Date Added:
- October 19, 2026
- Data Last Updated:
- November 19, 2026 at 3:19AM
- Listing Office:
- Keller Williams Legacy Group : 319-423-4139
- Listing Agent:
- Aaron Webber : 319-423-4139
- MLS ID:
- 2607291
- General: Fence
- Style: Ranch
- Other Structures: DeckPatio
- Parking: AttachedGarageGarage Door Opener
- General: BrickFrame1Poured
- Originating MLS: CDR_CDR
- County: Linn
- Zoning: BOWMAN WOODS UNIT 9 LOT 555 & W'LY 4' STR/LB 556113528100500000
- Water: Public
- Sewer: Public Sewer
- Source: CDR_CDR
This listing courtesy of Aaron Webber , Keller Williams Legacy Group
Monthly Payment
- Principal & Interest $
- Property Taxes $
- Home Insurance $
- VA Funding Fee $


 New - 2 days ago