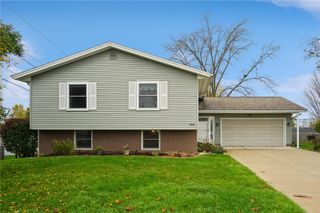
2445 5th Avenue SE, Cedar Rapids, IA 52403
- 4 beds |
- 2 baths |
- 1,965 sqft
 Single-Family Home
 Built in 1926
 8,276sqft lot
 1 car garage
 $160/sqft
 Listed 1 month ago
Property Description
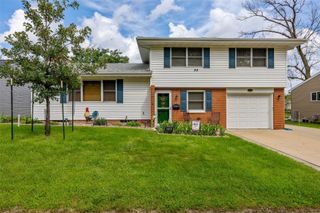
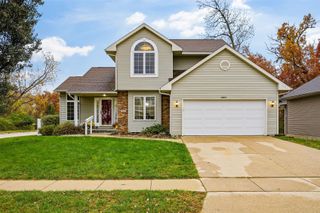
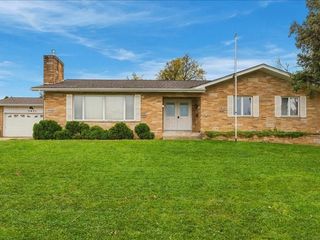
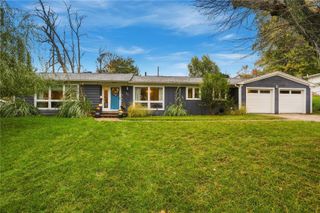
Character, space, and functionality come together in this home, offering unique architectural details, versatile living areas, and plenty of storage throughout! The bright bathroom features a double-sink vanity, generous cabinetry, and a separate shower. Upstairs, a spacious finished bonus area provides flexibility for a home office, hobby room, or additional living space, complete with built-in shelving, a window seat, and a walk-in closet. Neutral finishes and abundant natural light make the space easy to personalize. The unfinished basement offers laundry facilities, a workbench, and additional storage or project space. The garage features extensive built-in shelving and workspace. With charming details, practical features, and flexible spaces throughout, this property offers plenty of possibilities. Schedule your private showing today!
- Listing Status:
- Active
- Date Added:
- October 18, 2026
- Data Last Updated:
- November 19, 2026 at 3:19AM
- Listing Office:
- Pinnacle Realty LLC : 319-393-0900
- Listing Agent:
- Jaime Hymer : 319-393-0900
- MLS ID:
- 2607272
- General: Fence
- Parking: GarageGarage Door Opener
- General: BrickFrameStucco
- Originating MLS: CDR_CDR
- County: Linn
- Zoning: VERNON HEIGHTS 9TH LOT 3 & THAT PT LYG W'LY OF A STRAIGHT LN DRAWN FROM SW COR142330201500000
- Water: Public
- Sewer: Public Sewer
- Source: CDR_CDR
This listing courtesy of Jaime Hymer , Pinnacle Realty LLC
Monthly Payment
- Principal & Interest $
- Property Taxes $
- Home Insurance $
- VA Funding Fee $

 New - 1 day ago