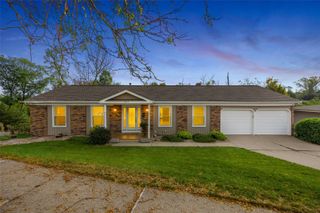
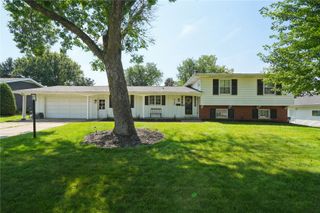
356 Red Fox Road SE, Cedar Rapids, IA 52403
- 5 beds |
- 2 baths |
- 2,028 sqft
 Single-Family Home
 Built in 1955
 0.35acre lot
 2 car garage
 $172/sqft
 Listed 14 days ago
Property Description
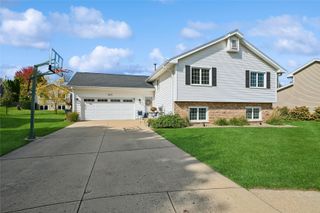
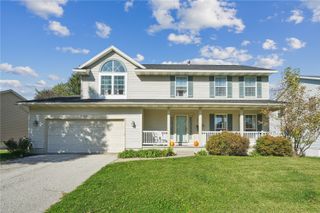
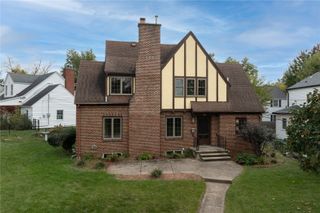
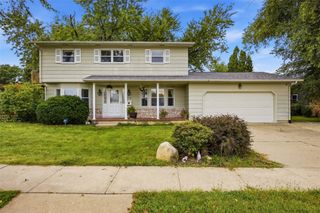
Move-In Ready Ranch – Updated, Stylish & Ready for You. Step inside this completely move-in ready ranch and fall in love. Professionally designed and finished from top to bottom, this home delivers the updates and finishes buyers want right now. Wire-brushed walnut hardwood floors flow from the entry through the kitchen, dining area, and down the hallway to the bedrooms. The living room features a striking stone fireplace. The kitchen shines with Cambria quartz counters, a generous island, and a showstopper backsplash. The main bath offers dual sinks, custom tile, a jetted tub, and heated floors. The primary suite bath includes a custom tiled shower, beautiful fixtures, and heated floors. Custom window treatments throughout convey with the home. Major systems are already handled: new roof (2020), furnace & A/C (2018), water heater (2017), 18+ new Pella windows (2019) and Orangeburg sewer lines replaced (2016). Outside, enjoy a brick-paver patio, fully fenced yard, mature trees, and a peaceful spot for a fire. This one checks every box—updated, move-in ready, and waiting for its next owner. Schedule your showing today before it’s gone.
- Listing Status:
- Active
- Date Added:
- November 4, 2026
- Data Last Updated:
- November 19, 2026 at 2:19AM
- Listing Office:
- Realty87 : 319-378-8760
- Listing Agent:
- Jim Zachar : 319-378-8760
- MLS ID:
- 2606973
- General: Fence
- Style: Ranch
- Other Structures: Patio
- Parking: AttachedGarageGuestOff StreetOn StreetGarage Door Opener
- General: FrameWood Siding1Poured
- Originating MLS: CDR_CDR
- County: Linn
- Zoning: INDIAN CREEK HILLS 4TH STR/LB 7214242-81006-00000
- Water: Public
- Sewer: Public Sewer
- Source: CDR_CDR
This listing courtesy of Jim Zachar , Realty87
Monthly Payment
- Principal & Interest $
- Property Taxes $
- Home Insurance $
- VA Funding Fee $