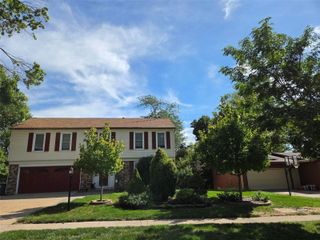
3109 Terry Drive SE, Cedar Rapids, IA 52403
- 4 beds |
- 3 baths |
- 1,964 sqft
 Single-Family Home
  Built in 1962
  0.34acre lot
 2 car garage
  $158/sqft
  Listed 1 month ago
Property Description
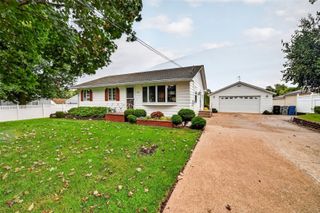
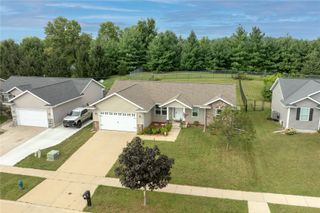
Welcome to 3109 Terry Drive SE, where classic charm meets comfortable, everyday living! This 3-bedroom, 2-bath home offers a functional layout with plenty of space to spread out and enjoy. Step inside to a welcoming main level featuring updated LVP flooring in the living room, creating a fresh and inviting space. The lower level offers even more room to relax or entertain, with updated carpet throughout the lower level and stairs adding warmth and comfort. Whether you need a second living area, rec space, home office, or room for guests, the additional finished space gives you plenty of flexibility. Outside, you'll appreciate the generous backyard, providing plenty of room for outdoor entertaining, gardening, play, or simply enjoying your own backyard space. Located in an established SE Cedar Rapids neighborhood, this home offers the space, updates, and versatility you've been looking for.
- Listing Status:
- Active
- Date Added:
- August 21, 2026
- Data Last Updated:
- September 22, 2026 at 3:17AM
- Listing Office:
- Realty87 : 319-378-8760
- Listing Agent:
- Kayla Hagedorn : 319-378-8760
- MLS ID:
- 2605918
- General: Fence
- Style: RanchSplit Level
- Other Structures: Patio
- Parking: AttachedGarageOff StreetOn StreetGarage Door Opener
- General: Aluminum SidingFrame1Poured
- Originating MLS: CDR_CDR
- County: Linn
- Zoning: PARK VIEW 2ND STR/LB 44142317700500000
- Water: Public
- Sewer: Public Sewer
- Source: CDR_CDR
This listing courtesy of Kayla Hagedorn , Realty87
Monthly Payment
- Principal & Interest $
- Property Taxes $
- Home Insurance $
- VA Funding Fee $