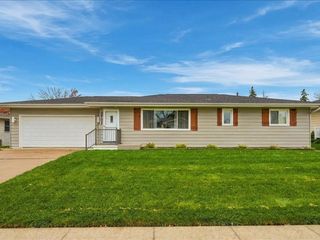
2815 Southland Street SW, Cedar Rapids, IA 52404
- 3 beds |
- 3 baths |
- 1,912 sqft
 Single-Family Home
 Built in 1975
 8,930sqft lot
 2 car garage
 $146/sqft
 Listed 26 days ago
Property Description
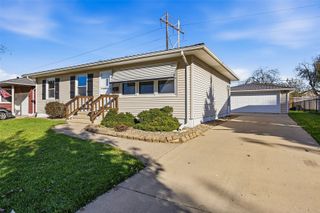
The big projects are already done at this southwest Cedar Rapids ranch. A steel roof and new gutters went on in 2020, the windows were replaced in 2022, and the sliders followed in 2024 and 2025. Add steel siding, a driveway redone in the last five years, and a new composite deck, and your weekends go to the deck and the workshop instead of a to-do list. Over 1,900 finished square feet include 3 bedrooms and 2.5 baths, with every bedroom on the main floor and a private half bath for the primary. The sunny living room and eat-in kitchen with warm wood cabinets keep daily life on one level, and every appliance stays. From the dining area, sliders open to the elevated deck overlooking a spacious backyard with mature trees on a 0.20-acre lot. The finished walkout basement gives everyone room to spread out: a family room built around a gas fireplace with brick surround, a rec area, space for a home gym, a full bath, and laundry. The large workshop, with built-in workbenches and storage, is ready for your next project. Walk out to the patio beneath the deck for shade on summer afternoons. An attached 2-car garage keeps cars out of Iowa winters. Cedar Rapids Community School District (Grant, Wilson, Jefferson), close to shopping, dining, and major routes. Flexible possession. Book a showing and picture your first summer on that deck.
- Listing Status:
- Active
- Date Added:
- October 24, 2026
- Data Last Updated:
- November 19, 2026 at 7:22AM
- Listing Office:
- Keller Williams Legacy Group : 319-423-4139
- Listing Agent:
- Rachel Koth : 319-423-4139
- MLS ID:
- 2607480
- Style: Ranch
- Parking: AttachedGarage
- General: FrameSteel1
- Originating MLS: CDR_CDR
- County: Linn
- Zoning: SHEPARD'S 8TH STR/LB 2014334-79015-00000
- Water: Public
- Sewer: Public Sewer
- Source: CDR_CDR
This listing courtesy of Rachel Koth , Keller Williams Legacy Group
Monthly Payment
- Principal & Interest $
- Property Taxes $
- Home Insurance $
- VA Funding Fee $

 New - 3 days ago