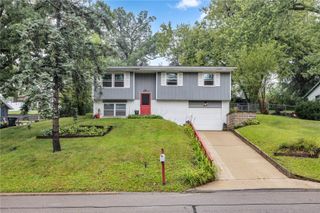
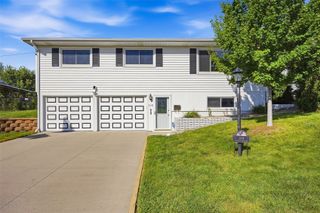
3620 Western Pine Drive NE, Cedar Rapids, IA 52402
- 4 beds |
- 2 baths |
- 1,586 sqft
 Single-Family Home
  Built in 1970
  6,098sqft lot
 2 car garage
  $158/sqft
  Listed 7 days ago
Property Description
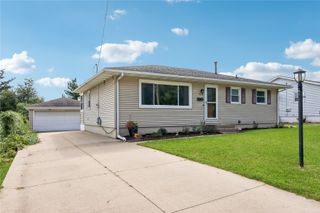
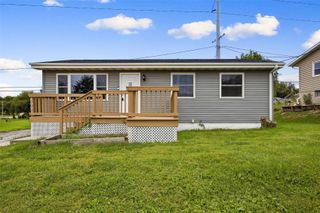
Welcome home! This beautifully maintained property is filled with thoughtful updates and offers plenty of space inside and out. The updated kitchen features rich wood cabinetry, solid-surface countertops, a natural stone backsplash, stainless steel appliances, and easy-care laminate flooring. The bright living room flows into the formal dining area, while the inviting family room provides access to the deck and private, fenced backyard. Upstairs you’ll find three comfortable bedrooms and an updated full bath. The finished lower level adds even more living space with a spacious L-shaped rec room, fourth bedroom, full bath, and laundry area. vOutside, enjoy a large 2½-stall detached garage, garden space, firepit area, storage shed, and shaded deck complete with a retractable awning—perfect for relaxing or entertaining. New roof in 2020! Conveniently located near schools, shopping, Hwy 100, Blairs Ferry Road, and interstate access. This move-in-ready home has so much to offer—schedule your private showing today!
- Listing Status:
- Active
- Date Added:
- September 14, 2026
- Data Last Updated:
- September 22, 2026 at 4:20AM
- Listing Office:
- LEPIC-KROEGER, REALTORS : 319-351-8811
- Listing Agent:
- Jennifer Burhans : 319-351-8811
- MLS ID:
- 2606458
- General: FenceShed(s)
- Style: Split-Foyer
- Other Structures: Shed(s)Patio
- Parking: DetachedGarageGarage Door Opener
- General: FrameVinyl SidingMulti/Split
- Originating MLS: CDR_CDR
- County: Linn
- Zoning: Twin Pine North 1st str/lb 43140525201100000
- Water: Public
- Sewer: Public Sewer
- Source: CDR_CDR
This listing courtesy of Jennifer Burhans , LEPIC-KROEGER, REALTORS
Monthly Payment
- Principal & Interest $
- Property Taxes $
- Home Insurance $
- VA Funding Fee $

 New - 23 hours ago