3653 Cottage Grove Avenue SE, Cedar Rapids, IA 52403
- 3 beds |
- 4 baths |
- 3,431 sqft
 Single-Family Home
 Built in 1910
 0.48acre lot
 2 car garage
 $109/sqft
 Listed 1 month ago
Property Description
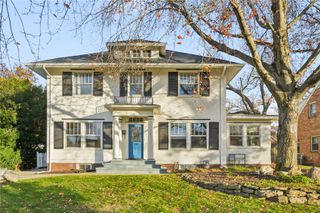
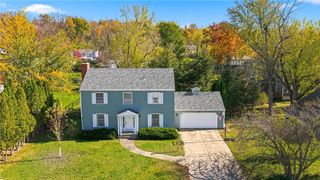
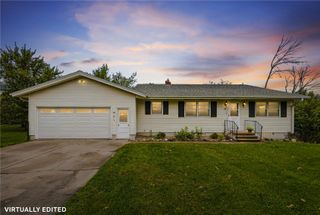
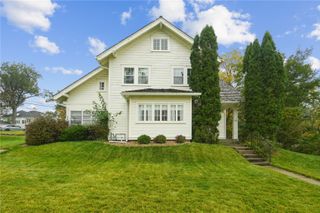
Welcome to 3653 Cottage Grove Ave SE! Built in 1910, this charming home has been updated over the years while keeping so much of the character that makes it special. With 3 bedrooms, 3.5 baths, and plenty of room to spread out, there's a lot to love here! The main level offers a spacious formal living room with a fireplace, a separate dining room, and a large kitchen with tons of cabinet and counter space. Just off the kitchen is one of my favorite spaces, the family room with vaulted ceilings, beautiful wood accents, and windows that bring in so much natural light. The three-season porch is another great spot to enjoy your morning coffee, relax with a good book, or simply take in the views of the backyard. Upstairs, you'll find spacious bedrooms, beautiful hardwood floors, and plenty of storage. Need even more space? The finished lower level gives you plenty of options for a second living area, movie nights, hobbies, or whatever fits your needs. Outside, you'll love the mature trees, wooded surroundings, and spacious backyard with a deck that's perfect for grilling or entertaining. There's also an attached two-stall garage. If you're looking for a home with character, great living spaces, and a setting that feels tucked away while still being in town, this one is definitely worth a look! **Some photos have been virtually edited to show the potential for the space**
- Listing Status:
- Active
- Date Added:
- October 12, 2026
- Data Last Updated:
- November 19, 2026 at 5:19AM
- Listing Office:
- Century 21 Signature Real Estate : 515-639-9787
- Listing Agent:
- Jill Hartke : 515-639-9787
- MLS ID:
- 2607119
- Style: Two Story
- Other Structures: Deck
- Parking: AttachedGarageGarage Door Opener
- General: FrameVinyl Siding2
- Originating MLS: CDR_CDR
- County: Linn
- Zoning: INDIAN CREEK STABLE 1ST STR/LB 3141335100900000
- Fencing: Electric
- Water: Public
- Sewer: Public Sewer
- Source: CDR_CDR
This listing courtesy of Jill Hartke , Century 21 Signature Real Estate
Monthly Payment
- Principal & Interest $
- Property Taxes $
- Home Insurance $
- VA Funding Fee $