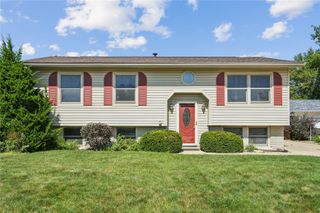
516 Forest Drive Drive SE, Cedar Rapids, IA 52403
- 3 beds |
- 1 bath |
- 1,440 sqft
 Single-Family Home
  Built in 1920
  8,233sqft lot
 —— car garage
  $167/sqft
  Listed 13 days ago
Property Description
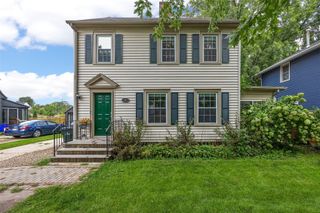
Character, charm, and incredible versatility! This inviting two-story home offers 3 bedrooms, a spacious bathroom featuring both a relaxing soaking tub and walk-in shower, and plenty of unique spaces to make it your own. A wonderful bonus room on the main floor overlooks the fenced backyard and provides flexible space for an office, playroom, hobby area, or additional living space.The home is filled with character, including a cozy fireplace with built-in cabinetry, a full basement for storage and additional possibilities. Offering a charming sunroom that adds even more living space. Outside, the fenced yard backs directly to the school track, offering a rare sense of privacy with no neighbors immediately behind you. The over 1,200-square-foot garage is truly a standout feature! Complete with a shop area in the back, it offers an incredible amount of space for vehicles, hobbies, storage, or a home-based business. The garage is already set up with everything needed to add heat and even install a full kitchen if desired, opening the door to countless possibilities.A great property with character, space, privacy, and a garage that is sure to impress!
- Listing Status:
- Active
- Date Added:
- September 9, 2026
- Data Last Updated:
- September 22, 2026 at 5:19AM
- Listing Office:
- SKOGMAN REALTY : 319-366-6427
- Listing Agent:
- Rachael Ray : 319-366-6427
- MLS ID:
- 2606354
- General: Fence
- Style: Two Story
- Other Structures: Patio
- Parking: Four or more SpacesHeated GarageGarage Door Opener
- General: FrameVinyl Siding2
- Originating MLS: CDR_CDR
- County: Linn
- Zoning: VERNON HEIGHTS 7TH STR/LB 24 32142337800300000
- Water: Public
- Sewer: Public Sewer
- Source: CDR_CDR
This listing courtesy of Rachael Ray , SKOGMAN REALTY
Monthly Payment
- Principal & Interest $
- Property Taxes $
- Home Insurance $
- VA Funding Fee $

 New - 1 day ago