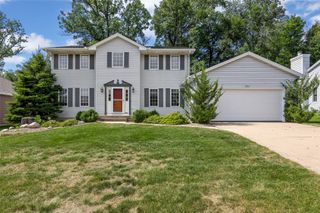
7019 Pleasant Ridge Drive SW, Cedar Rapids, IA 52404
- 3 beds |
- 3 baths |
- 3,046 sqft
 Single-Family Home
 Built in 1993
 —— sqft lot
 2 car garage
 $115/sqft
 Listed 1 month ago
Property Description
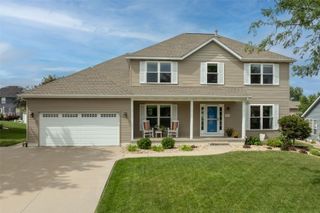
Exceptional 2-Story Home with over 3,000 Sq Ft located in Stoney Point Subdivision. Massive ceramic Foyer Entrance opens to 2nd level through the center with walkway connecting the upper level adding natural light. Versatile formal Livingroom & Dining Room is perfect for business, office, playroom, sitting, etc.-New flooring, Custom Built-in Shelves & Gas Fireplace are featured in the main floor Family Room. Breakfast Bar, Butlers Pantry, Ample Counters, Abundant Cabinets are offered in adjacent Kitchen. Sliders to oversized deck with Pergalo overlooks nicely landscaped fenced yard. Laundry and 1l2 Bath concludes the main level. Spacious Primary Suite on second level includes walk in closet & Bath with dual vanity & separate tub & Shower. 2 additional Bedrooms & Full Bath completes the Upper Level. Entertain in the large Rec Room in Lower Level. Furnace & Air-2016,Water Heater-2026,Main & Upper carpet & some flooring-2026
- Listing Status:
- Active
- Date Added:
- October 14, 2026
- Data Last Updated:
- November 19, 2026 at 5:19AM
- Listing Office:
- SKOGMAN REALTY : 319-366-6427
- Listing Agent:
- Lana Baldus : 319-396-8150
- MLS ID:
- 2607188
- General: FenceShed(s)
- Style: Two Story
- Other Structures: Shed(s)Deck
- Parking: AttachedGarageGarage Door Opener
- General: FrameVinyl Siding2
- Originating MLS: CDR_CDR
- County: Linn
- Zoning: Stoney Point 13th str/lb 384132742800700000
- Water: Public
- Sewer: Public Sewer
- Source: CDR_CDR
This listing courtesy of Lana Baldus , SKOGMAN REALTY
Monthly Payment
- Principal & Interest $
- Property Taxes $
- Home Insurance $
- VA Funding Fee $