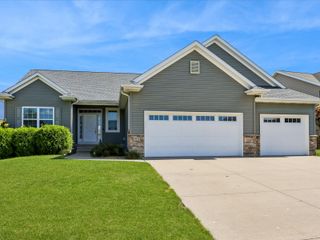
7219 Rock Wood Drive SW, Cedar Rapids, IA 52404
- 4 beds |
- 3 baths |
- 2,621 sqft
 Single-Family Home
  Built in 2003
  0.29acre lot
 3 car garage
  $162/sqft
  Listed 20 days ago
Property Description
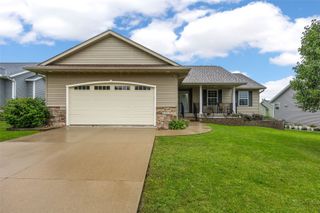
Welcome home to this spacious ranch in beautiful Stoney Point! Many major updates made in 2020/2021, including: new roof, new siding, new garage doors, new gutters, new main level windows, remodeled kitchen, fresh paint, new electrical, new flooring, new lighting, new fixtures & more! Step inside to the great room with vaulted ceilings & corner gas fireplace. Gorgeous, remodeled kitchen with hickory cabinets, Corian countertops, LVP flooring, newer stainless steel appliances, a double oven, hood vent, island & daily dining area with sliders to the deck. Convenient drop zone area & main level laundry room with utility sink plus washer & dryer included. The Primary Suite features a walk-in closet & private bath with dual vanity, and sliders to your own private deck! Two additional bedrooms & a full bathroom completes the main level. The lower level rec room is perfect for entertaining with a 2nd gas fireplace, wet bar & built-ins. The lower level also features a 4th bedroom, bathroom with jetted tub, & plenty of storage space. Nice yard with large deck & a storage shed. Central vac & water softener included. Don’t miss this one!
- Listing Status:
- Active
- Date Added:
- September 2, 2026
- Data Last Updated:
- September 22, 2026 at 5:19AM
- Listing Office:
- RE/MAX CONCEPTS : 319-395-0101
- Listing Agent:
- Debra Callahan : 319-395-0101
- MLS ID:
- 2606166
- Style: Ranch
- Other Structures: Deck
- Parking: AttachedGarageGarage Door Opener
- General: FrameVinyl Siding1Poured
- Originating MLS: CDR_CDR
- County: Linn
- Zoning: STONEY POINT 19TH STR/LB 518132745600800000
- Water: Public
- Sewer: Public Sewer
- Source: CDR_CDR
This listing courtesy of Debra Callahan , RE/MAX CONCEPTS
Monthly Payment
- Principal & Interest $
- Property Taxes $
- Home Insurance $
- VA Funding Fee $

 New - 1 day ago