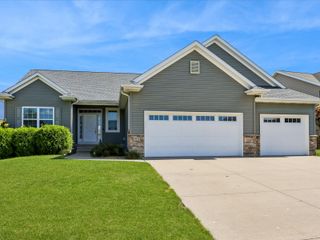
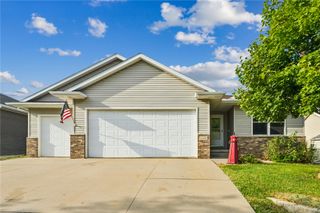
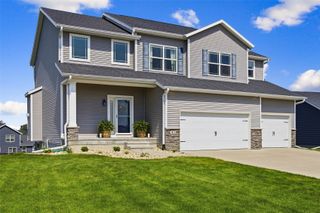
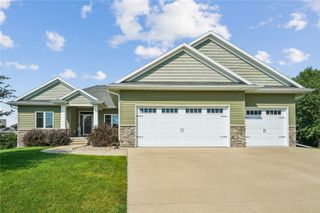
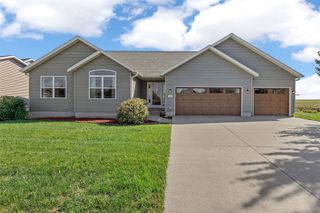
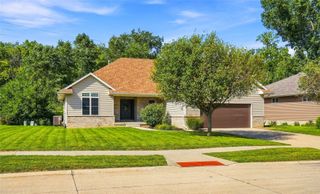
403 Wildflower Dr, Fairfax, IA 52228
- 4 beds |
- 4 baths |
- 3,072 sqft
 Single-Family Home
  Built in 2003
  0.31acre lot
 3 car garage
  $161/sqft
  Listed 6 days ago
Property Description
Quality craftsmanship and meticulous care shine throughout this beautifully maintained ranch home. Large windows span the back of the home, filling the inviting living room with natural light & highlighting the soaring cathedral ceiling and gas fireplace. The kitchen features custom hickory cabinets, hardwood floors, breakfast bar, pantry, & convenient access to the half bath & main-level laundry room. The sliding glass door leads to the spacious maintenance-free deck with stairs to the backyard & 10X15 storage shed. The desirable split-bedroom layout provides added privacy. The expansive primary suite features beautiful windows with custom plantation shutters, lighted tray ceiling, enlarged walk-in closet, & remodeled ensuite with a tiled walk-in shower, double vanity, & additional storage. Two more bedrooms, a full bathroom with updated LVP flooring complete the main level. An open switchback staircase leads to the spacious finished lower level, where garden-view windows provide abundant natural light. This versatile level includes a fourth conforming bedroom, full bathroom, bonus room ideal for a home office, two storage rooms, & additional space for a theater room, home gym, playroom, or whatever best fits your needs. This thoughtfully designed, exceptionally maintained home offers generous living space & quality updates. Notable improvements include a new roof in 2020; new furnace & central air in 2021; a remodeled primary bathroom & added HVAC humidifier in 2022; & fresh main-level paint & professional landscaping in 2023.
- Listing Status:
- Active
- Date Added:
- September 16, 2026
- Data Last Updated:
- September 22, 2026 at 6:18AM
- Listing Office:
- LEPIC-KROEGER, REALTORS : 319-351-8811
- Listing Agent:
- Kari Juhl : 319-351-8811
- MLS ID:
- 2606301
- General: Shed(s)
- Style: Ranch
- Other Structures: Shed(s)Deck
- Parking: AttachedGarageOn Street
- General: BrickFrameVinyl Siding1Poured
- HOA Amenities: 0.0
- Originating MLS: CDR_CDR
- County: Linn
- Zoning: Prairie View Estates Pt 2201010101200000
- Water: Public
- Sewer: Public Sewer
- Source: CDR_CDR
This listing courtesy of Kari Juhl , LEPIC-KROEGER, REALTORS
Monthly Payment
- Principal & Interest $
- Property Taxes $
- Home Insurance $
- VA Funding Fee $