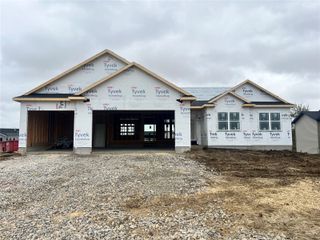
921 2nd Street, Fairfax, IA 52228
- 4 beds |
- 3 baths |
- 2,544 sqft
 Single-Family Home
 Built in 2011
 0.31acre lot
 2 car garage
 $185/sqft
 Listed 9 days ago
Property Description
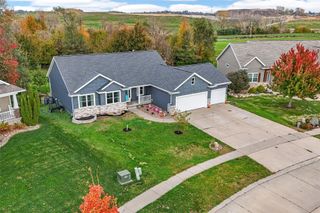
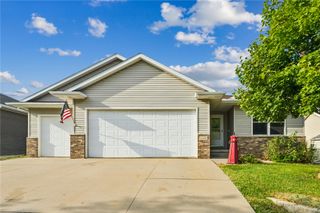
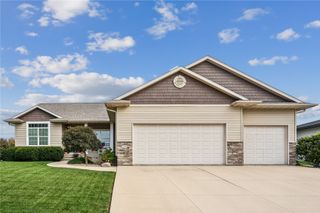
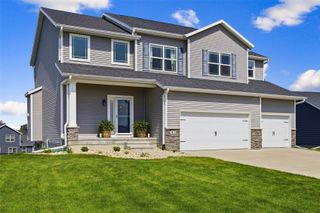
Welcome to 921 2nd Street in Fairfax! Situated on a desirable corner lot, this beautiful 4-bedroom, 3-bathroom home offers a wonderful blend of comfort, functionality, and standout features you'll love. The kitchen and dining area showcase beautiful acacia hardwood floors paired with granite countertops, creating a warm and inviting space for everyday living and entertaining. The finished basement expands your living space with a built-in entertainment center and bar, making it the perfect spot for hosting friends, watching the big game, or enjoying a relaxing night at home. The heated 2-plus-car garage is sure to impress, offering abundant storage and plenty of room for your vehicles, side-by-side, motorcycles, snowmobile, or even a dedicated hobby space. Step outside and discover your own backyard retreat! The fenced yard features a spacious deck with an electrical outlet for your smoker and a convenient gas hookup for your grill. Just beyond, a pergola surrounded by mature trees creates a peaceful setting, complete with a wood-burning outdoor fireplace that's perfect for enjoying those crisp fall evenings. With inviting living spaces, an entertainer-friendly basement, a versatile heated garage, and an outdoor setting designed to enjoy, this home offers something special at every turn.
- Listing Status:
- Active
- Date Added:
- November 9, 2026
- Data Last Updated:
- November 19, 2026 at 3:19AM
- Listing Office:
- Keller Williams Legacy Group : 319-423-4139
- Listing Agent:
- Rachel Plein : 319-423-4139
- MLS ID:
- 2607839
- General: Fence
- Style: Ranch
- Other Structures: DeckPatio
- Parking: AttachedGarageHeated GarageOff StreetOn StreetGarage Door Opener
- General: FrameStoneVinyl Siding1Poured
- Originating MLS: CDR_CDR
- County: Linn
- Zoning: PRAIRIE VIEW HEIGHTS PHASE TWO201013200400000
- Water: Public
- Sewer: Public Sewer
- Source: CDR_CDR
This listing courtesy of Rachel Plein , Keller Williams Legacy Group
Monthly Payment
- Principal & Interest $
- Property Taxes $
- Home Insurance $
- VA Funding Fee $