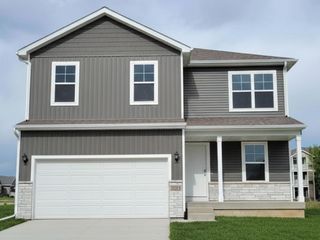
1623 Bobcat Drive NW, Cedar Rapids, IA 52405
- 4 beds |
- 3 baths |
- 2,298 sqft
 Single-Family Home
  Built in 2020
  —— sqft lot
  3 car garage
  $185/sqft
  Listed 25 days ago
Property Description
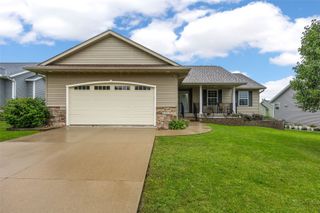
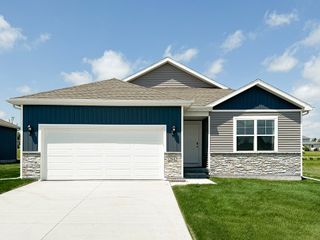
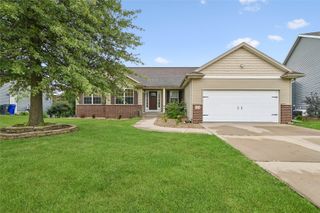
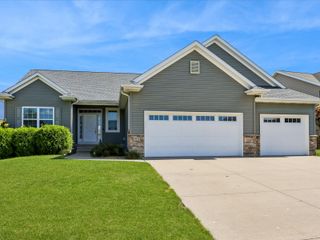
This beautifully maintained home offers a bright, open layout with thoughtful upgrades and plenty of space to spread out. The heart of the home is the spacious kitchen featuring an oversized island, granite countertops, upgraded stainless steel appliances, and a walk-in pantry, all flowing seamlessly into the main living area—perfect for everyday living and entertaining. LVT flooring runs throughout the main living spaces, while additional features include a convenient drop zone/mudroom, tiled bathrooms, and double vanities in the primary bath. The recently finished lower level adds even more living space and an additional bedroom, with a half bathroom currently in progress that can be completed prior to closing if the buyer prefers. Outside, enjoy beautiful sunsets from the covered front porch or relax on the large decorative back patio. With an abundance of natural light, neutral finishes, Energy Star efficiency, and a convenient location with easy access throughout town, this home is ready for its next owner!
- Listing Status:
- Active
- Date Added:
- August 28, 2026
- Data Last Updated:
- September 22, 2026 at 5:19AM
- Listing Office:
- RE/MAX CONCEPTS : 319-395-0101
- Listing Agent:
- Alexis Kemp-Alexis Real Estate Team : 319-395-0101
- MLS ID:
- 2606069
- General: Fence
- Style: Ranch
- Other Structures: Patio
- Parking: AttachedGarageGarage Door Opener
- General: FrameVinyl Siding1
- Originating MLS: CDR_CDR
- County: Linn
- Zoning: Wilderness Estates 9th Lot 9132423400800000
- Water: Public
- Sewer: Public Sewer
- Source: CDR_CDR
This listing courtesy of Alexis Kemp-Alexis Real Estate Team , RE/MAX CONCEPTS
Monthly Payment
- Principal & Interest $
- Property Taxes $
- Home Insurance $
- VA Funding Fee $

 New - 1 day ago