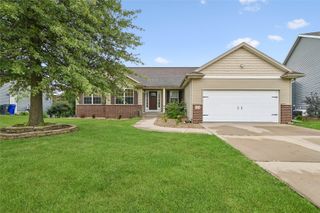
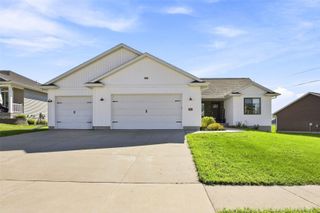
6408 Palmetto Circle SW, Cedar Rapids, IA 52405
- 5 beds |
- 3 baths |
- 2,624 sqft
 Single-Family Home
  Built in 2006
  10,062sqft lot
 3 car garage
  $152/sqft
  Listed 18 days ago
Property Description
Welcome Home — Where Family, Fun & Memories Begin! Located in the highly sought-after College Community School District, this spacious five-bedroom, three-full-bath home offers the perfect combination of comfortable living, thoughtful updates, and an incredible outdoor space designed for making memories. Step inside and enjoy the fresh, welcoming feel of new luxury vinyl flooring throughout the main floor. A new roofprovides an important update and added peace of mind for the next homeowners. The finished walkout basement adds even more versatility and living space, with room for everyone to enjoy. Create the ultimate movie night with the 80-inch projector screen, or take advantage of the dedicated home gym area for workouts without ever leaving home. The walkout provides direct access to the backyard, making it easy to transition between indoor and outdoor entertaining. And the backyard is truly something special! Enjoy your own private summer retreat featuring a large swimming pool and fully fenced yard—perfect for kids to play, relaxing pool days, backyard barbecues, entertaining family and friends, and making memories all summer long. The covered deck, featuring durable ForeverWood planking, provides the perfect spot for grilling, dining, relaxing, and gathering. Take outdoor entertaining to the next level with the surround-sound system, allowing you to enjoy your favorite music while relaxing on the deck or floating in the pool. A three-car garage provides plenty of room for vehicles, storage, hobbies, and all the extras that come with an active family lifestyle. With five bedrooms, three full bathrooms, a finished walkout basement, movie and recreation space, a home gym area, three-car garage, large pool, and an incredible fenced backyard, this home offers the space, flexibility, and lifestyle families are looking for. This isn't just a house—it's a place for movie nights, pool days, backyard gatherings, family dinners, quiet mornings, and countless memories yet to be made. Come see it, settle in, and start making your own memories here!
- Listing Status:
- Active
- Date Added:
- September 4, 2026
- Data Last Updated:
- September 22, 2026 at 5:19AM
- Listing Office:
- GRAF REAL ESTATE, ERA POWERED : 319-826-1861
- Listing Agent:
- Mike Graf-Graf Home Selling Team : 319-826-1861
- MLS ID:
- 2606225
- General: Fence
- Style: Ranch
- Other Structures: BalconyDeck
- Pool: Above Ground
- Parking: AttachedGarageOn Street
- General: FrameVinyl Siding1Poured
- HOA Amenities: 120.0Annually
- Originating MLS: CDR_CDR
- County: Linn
- Zoning: as per abstract20023-28019-00000
- Water: Public
- Sewer: Public Sewer
- Source: CDR_CDR
This listing courtesy of Mike Graf-Graf Home Selling Team , GRAF REAL ESTATE, ERA POWERED
Monthly Payment
- Principal & Interest $
- Property Taxes $
- Home Insurance $
- VA Funding Fee $

 New - 1 day ago