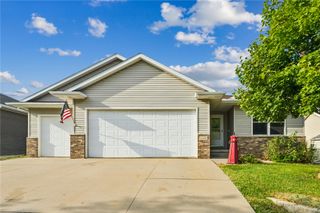
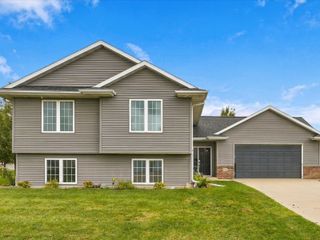
6701 N Glen Drive, Palo, IA 52324
- 5 beds |
- 2 baths |
- 2,349 sqft
 Single-Family Home
 Built in 1976
 1.05acre lot
 2 car garage
 $155/sqft
 Listed 21 days ago
Property Description
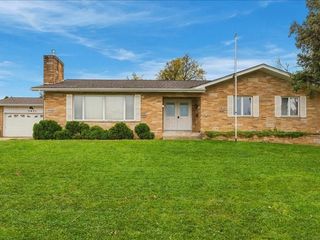
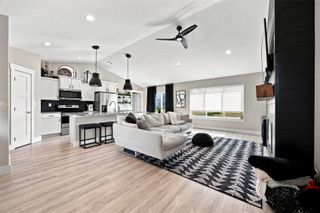
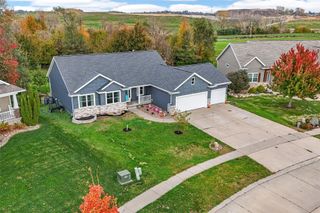
Enjoy the space, flexibility, and privacy this 1.05 acre property has to offer! The welcoming great room flows into the spacious, open kitchen featuring hardwood floors, Corian countertops, and a convenient daily dining area. The kitchen leads to a four-seasons room, offering a relaxing spot to enjoy views of the property with access to the deck and patio for outdoor entertaining or unwinding at the end of the day. With 5 bedrooms and 2 full bathrooms, this home offers a versatile layout with two bedrooms and a full bath on the main level, plus three additional bedrooms and another full bath upstairs. Whether you need room for guests, a home office, hobbies, or a growing household, there are plenty of possibilities! Storage is abundant, with double closets in many bedrooms and a walk-in closet in the primary bedroom. An attached two-car garage and included storage shed add everyday convenience and extra space for tools, equipment, and outdoor essentials. Recent updates include a newer septic system, electrical panel, roof, and water heater. With generous living space, a flexible floor plan, and over an acre to call your own, this property offers the perfect opportunity to enjoy extra room both inside and out!November is Pancreatic Cancer Awareness Month. Each listing that goes pending in the month of November, we will donate $200 to Pancreatic Cancer Research.
- Listing Status:
- Active
- Date Added:
- October 28, 2026
- Data Last Updated:
- November 19, 2026 at 3:19AM
- Listing Office:
- RE/MAX CONCEPTS : 319-395-0101
- Listing Agent:
- Debra Callahan : 319-395-0101
- MLS ID:
- 2607566
- General: Shed(s)
- Style: RanchSplit Level
- Other Structures: Shed(s)DeckPatio
- Parking: AttachedGarageGarage Door Opener
- General: FrameVinyl Siding1
- Originating MLS: CDR_CDR
- County: Linn
- Zoning: GLEN OAKS 1ST (or as per abstract)131510200400000
- Water: Community/CoopShared Well
- Sewer: Septic Tank
- Source: CDR_CDR
This listing courtesy of Debra Callahan , RE/MAX CONCEPTS
Monthly Payment
- Principal & Interest $
- Property Taxes $
- Home Insurance $
- VA Funding Fee $