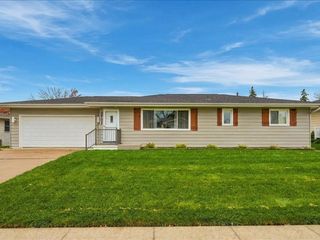
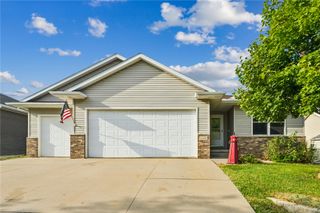
814 Moose Drive NW, Cedar Rapids, IA 52405
- 4 beds |
- 3 baths |
- 2,383 sqft
 Single-Family Home
 Built in 2000
 9,148sqft lot
 2 car garage
 $142/sqft
 Listed 1 month ago
Property Description
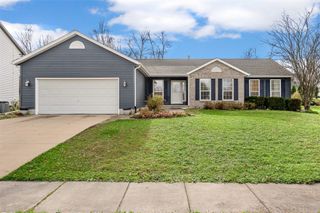
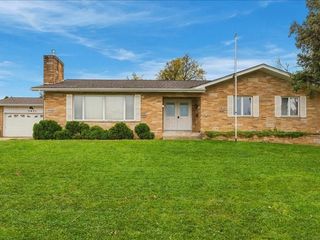
Welcome to this beautiful NW side ranch! Vaulted ceilings and bamboo flooring add warmth and character throughout the foyer, great room, dining area, and three main-level bedrooms. The spacious kitchen features white cabinetry, solid-surface countertops, breakfast bar, glass tile backsplash, pantry, and stainless steel appliances. The dining area offers a slider to the deck and fenced yard and flows into the vaulted great room, creating an ideal space for entertaining. The main level includes a spacious primary suite with dual closets and private bath, two additional bedrooms, full bath, and convenient main-floor laundry. The finished lower level offers a family room with gas fireplace, exercise room with TV mount, 4th bedroom with walk-in closet, and full bath with jetted tub. Two-car attached garage, deck, and fenced in yard completes this wonderful home! Fresh paint, new lower level flooring, and professionally cleaned!
- Listing Status:
- Active
- Date Added:
- October 6, 2026
- Data Last Updated:
- November 19, 2026 at 2:19AM
- Listing Office:
- Realty87 : 319-378-8760
- Listing Agent:
- Amanda Brant : 319-378-8760
- MLS ID:
- 2606964
- General: Fence
- Style: Ranch
- Other Structures: Deck
- Parking: AttachedGarageGarage Door Opener
- General: FrameVinyl Siding1
- Originating MLS: CDR_CDR
- County: Linn
- Zoning: P.O.S. #772 PARCEL A-EX W17'132432801800000
- Water: Public
- Sewer: Public Sewer
- Source: CDR_CDR
This listing courtesy of Amanda Brant , Realty87
Monthly Payment
- Principal & Interest $
- Property Taxes $
- Home Insurance $
- VA Funding Fee $