108 Sunflower Drive, Fairfax, IA 52228
- 5 beds |
- 3 baths |
- 2,975 sqft
 Single-Family Home
 Built in 2012
 0.32acre lot
 3 car garage
 $158/sqft
 Listed 26 days ago
Property Description
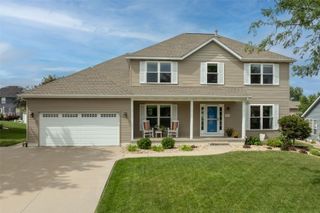
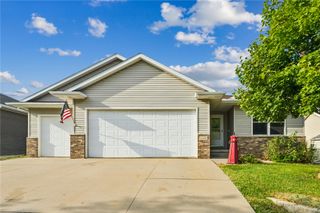
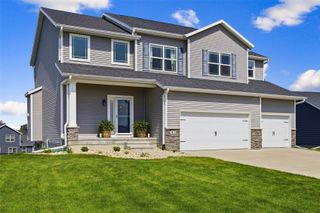
Welcome to this spacious 5-bedroom, 3-bath home in Fairfax, offering comfort, thoughtful design, and room to spread out! An inviting covered front porch, beautifully maintained landscaping, and an expansive corner lot create a wonderful first impression. Inside, a fresh, welcoming feel carries throughout the open-concept main floor. The great room features a cozy fireplace flanked by large windows, filling the space with natural light and flowing seamlessly into the kitchen. Abundant white cabinetry, stainless steel appliances, a tile backsplash, and a generous center island make cooking and entertaining a breeze. The spacious, sun-filled dining area opens to a large deck, extending your gathering space outdoors. The popular split-bedroom layout offers privacy for the primary suite, complete with an ensuite featuring a double vanity, ample storage, and a walk-in closet that conveniently connects to the main-floor laundry. The finished lower level continues the home’s bright, welcoming feel with an expansive rec room, large windows, and plenty of storage. Additional highlights include an irrigation system, an attached 3-stall garage, and a convenient drop zone with lockers. With inviting gathering spaces and practical features throughout, this home is ready to welcome you!
- Listing Status:
- Active
- Date Added:
- October 23, 2026
- Data Last Updated:
- November 19, 2026 at 3:19AM
- Listing Office:
- RE/MAX CONCEPTS : 319-395-0101
- Listing Agent:
- Emily Prahm : 319-395-0101
- MLS ID:
- 2607450
- General: Irrigation Sprinklers
- Style: Ranch
- Other Structures: Deck
- Parking: AttachedGarageGarage Door Opener
- General: FrameVinyl Siding1Poured
- Originating MLS: CDR_CDR
- County: Linn
- Zoning: PRAIRIE VIEW HEIGHTS PHASE TWO20101-53009-00000
- Water: Public
- Sewer: Public Sewer
- Source: CDR_CDR
This listing courtesy of Emily Prahm , RE/MAX CONCEPTS
Monthly Payment
- Principal & Interest $
- Property Taxes $
- Home Insurance $
- VA Funding Fee $