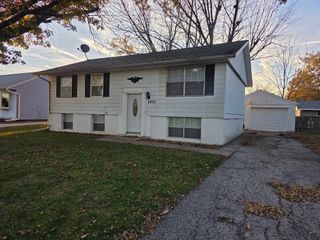
829 25th St NE, Cedar Rapids, IA 52402
- 3 beds |
- 2 baths |
- 1,466 sqft
 Single-Family Home
 Built in 1950
 8,189sqft lot
 1 car garage
 $130/sqft
 Listed 13 days ago
Property Description
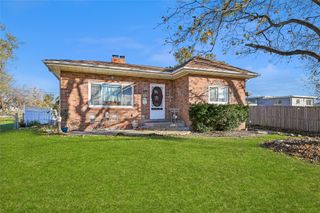
Clean, spacious, and ready for its new owner! Tucked away on the quiet NE side of Cedar Rapids, this beautifully maintained 3-bedroom, 2-bathroom ranch-style home offers the perfect combination of comfort, functionality, and convenient one-level living! With a desirable slab foundation, you can enjoy all the space you need without the hassle of stairs or basement maintenance. Step inside and you'll immediately appreciate the spacious, thoughtfully designed floor plan that provides plenty of room to spread out and make yourself at home. The large, inviting living room features a charming wood-burning fireplace, creating the perfect setting for cozy evenings or entertaining friends and family. Throughout the home, you'll find an abundance of natural light that creates a bright, warm, and welcoming atmosphere. Outside, the fully fenced backyard offers a great space for pets, outdoor gatherings, summer barbecues, or simply relaxing in your own private outdoor retreat. Whether you're looking to downsize without sacrificing square footage or simply want the convenience of everything on one level, this home checks all the boxes! Offering space, comfort, and a fantastic NE Cedar Rapids location, this is one you won't want to miss. Schedule your private showing today! *Some photos virtually enhanced**
- Listing Status:
- Active
- Date Added:
- November 5, 2026
- Data Last Updated:
- November 19, 2026 at 2:19AM
- Listing Office:
- Realty87 : 319-731-2000
- Listing Agent:
- Jeremy Trenkamp- The Real Estate Team : 319-731-2047
- MLS ID:
- 2607751
- General: Fence
- Style: Ranch
- Other Structures: Patio
- Parking: AttachedGarageOff StreetOn Street
- General: Aluminum SidingFrameVinyl Siding1Slab
- Originating MLS: CDR_CDR
- County: Linn
- Zoning: Per Abstract141513300400000
- Water: Public
- Sewer: Public Sewer
- Source: CDR_CDR
This listing courtesy of Jeremy Trenkamp- The Real Estate Team , Realty87
Monthly Payment
- Principal & Interest $
- Property Taxes $
- Home Insurance $
- VA Funding Fee $

 New - 1 day ago