1351 Pompano Drive, Clive, IA 50325
- 4 beds |
- 3 baths |
- 2,014 sqft
 Condominium
  Built in 1994
  3,267sqft lot
 2 car garage
  $166/sqft
  Listed 1 month ago
Property Description
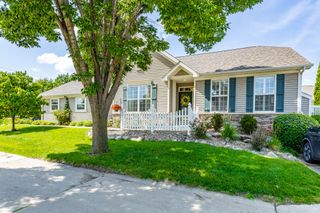
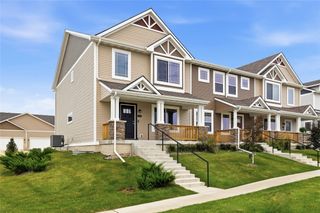
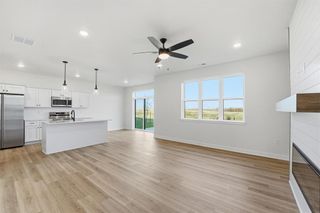
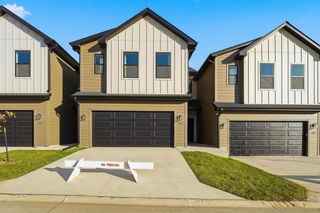
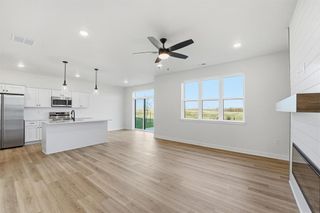
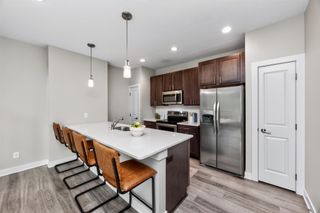
WOW! Beautifully maintained 1.5-story townhome in highly desirable Country Club, Clive, backing to peaceful green space. Filled with natural light, this inviting home features abundant windows throughout and a skylight that brightens the kitchen and main living areas. The spacious main-level primary suite offers a large walk-in closet, private bath, and convenient laundry area. Designed for entertaining, the kitchen features granite countertops, stainless steel appliances, abundant cabinetry, an eat-at bar, and adjoining dining space. Upstairs you'll find two generously sized bedrooms with large closets, a full bath, and a versatile loft perfect for guests, a home office, or additional living space. The finished walkout lower level provides a spacious media/recreation room plus a fourth bedroom, office, or flex space with direct access to the patio and tranquil green space beyond. Enjoy the oversized deck overlooking a quiet common area and the ease of HOA-provided exterior maintenance, lawn care, and snow removal. Prime Clive location close to hospitals, shopping, dining, parks, and walking trails. Move-in ready and loaded with space, light, and flexibility—this is townhome living at its best!
- Listing Status:
- Active
- Date Added:
- June 2, 2026
- Data Last Updated:
- July 27, 2026 at 1:19AM
- Listing Office:
- Century 21 Signature : (515) 224-4002
- Listing Agent:
- Carla Jourdan : (515) 240-6044
- MLS ID:
- 742077
- General: DeckPatio
- Style: One and One Half StoryTraditional
- Other Structures: DeckPatioOpen
- Parking: AttachedGarageTwo Car Garage
- Roofing: AsphaltShingle
- General: One and One HalfPoured
- Road/Access: Concrete
- HOA Amenities: Maintenance GroundsMaintenance StructureSnow Removal233.0Monthly
- Originating MLS: DMAAR_DM
- School District: West Des Moines
- County: Polk
- Zoning: RESLOT 13 COUNTRY CLUB COVE PLAT 229100065075113
- Water: Public
- Sewer: Public Sewer
- Source: DMAAR_DM
This listing courtesy of Carla Jourdan , Century 21 Signature
Monthly Payment
- Principal & Interest $
- Property Taxes $
- Home Insurance $
- VA Funding Fee $

 New - 2 days ago