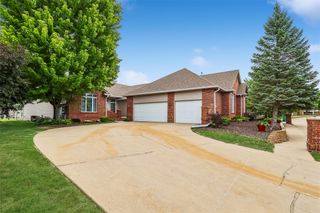
12719 Madison Avenue, Urbandale, IA 50323
- 3 beds |
- 3 baths |
- 1,665 sqft
 Condominium
  Built in 2002
  4,748sqft lot
 2 car garage
  $216/sqft
  Listed 1 day ago
Property Description
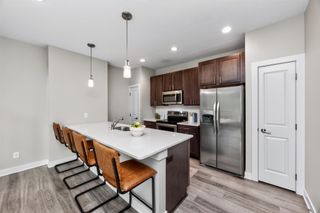
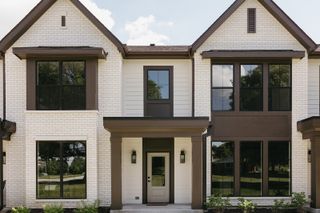
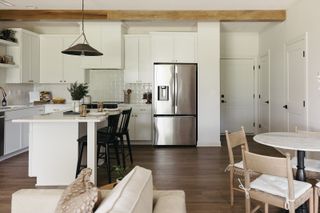
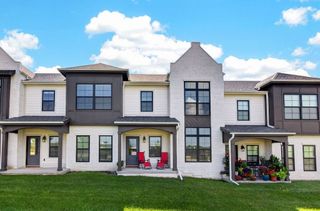
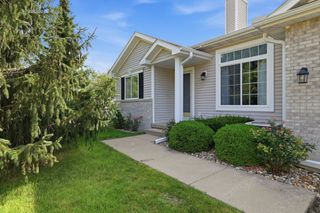
Welcome to easy, maintenance-free living in this beautifully maintained stand-alone townhome (no adjoining walls) in one of Urbandale's most desirable locations! This spacious (2465 total finished sq. feet) 3-bedroom, 3-bath home offers an open-concept floor plan filled with natural light, soaring vaulted ceilings, and beautiful hardwood flooring throughout the main living areas. The inviting kitchen features a center island, abundant cabinetry with convenient pull-out drawers, and all appliances included. Relax year-round in the bright sunroom or step outside to your private deck and patio overlooking a peaceful setting. The generous primary suite offers a spacious walk-in closet and an en-suite bath designed for comfort and accessibility, including a walk-in, jetted tub. A versatile second bedroom on the main level makes an ideal guest room or home office. You'll also appreciate the convenient main-floor laundry with utility sink, ample storage throughout, and an attached garage. The finished lower level provides additional living space, a third bedroom, full bath, and endless possibilities for entertaining, hobbies, or overnight guests. Conveniently located near shopping, restaurants, parks, and interstate access, this home combines comfort, space, and an unbeatable location.
- Listing Status:
- Active
- Date Added:
- July 24, 2026
- Data Last Updated:
- July 26, 2026 at 4:17AM
- Listing Office:
- RE/MAX Concepts : (877) 407-2676
- Listing Agent:
- Ingrid Williams : (515) 371-5277
- MLS ID:
- 745921
- General: DeckSprinkler/Irrigation
- Style: Ranch
- Other Structures: Deck
- Parking: AttachedGarageTwo Car Garage
- Roofing: AsphaltShingle
- General: Vinyl Siding1
- Road/Access: Concrete
- HOA Amenities: Maintenance GroundsTrash242.0Monthly
- Originating MLS: DMAAR_DM
- School District: Urbandale
- County: Polk
- Zoning: PUDLOT 11 TIMBERLINE COTTAGES31203200600011
- Water: Public
- Sewer: Public Sewer
- Source: DMAAR_DM
This listing courtesy of Ingrid Williams , RE/MAX Concepts
Monthly Payment
- Principal & Interest $
- Property Taxes $
- Home Insurance $
- VA Funding Fee $

 New - 1 day ago