1911 NW 126th Street, Clive, IA 50325
- 2 beds |
- 3 baths |
- 1,856 sqft
 Condominium
  Built in 2001
  6,055sqft lot
 3 car garage
  $220/sqft
  Listed 8 days ago
Property Description
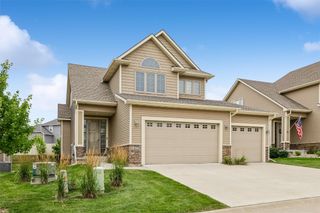
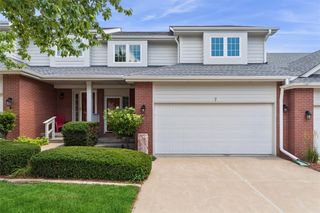
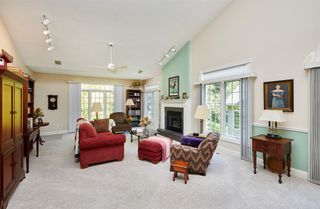
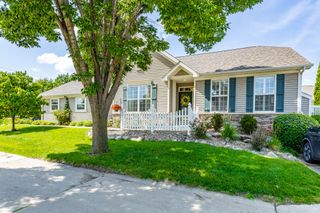
This charming townhome in a premier 55+ community cannot be missed! This is one of the rare units with a three car garage and a four season porch offering additional room for living, storage and hobbies. You'll find soaring ceilings and timeless hardwood floors plus plenty of living space in this centrally located, beautiful ranch townhome. You are just a short walk to the club house where there are activities galore and friends to be made, free ice cream, a movie room, workout room, and meals that may be purchased. The kitchen offers plenty of space, maple cabinets and granite countertops, and each bedroom has an ensuite plus there is a powder room. The interior has been freshly painted and has a brand new carpet, all the work taken care of for you to start your life in this gem. Call for a showing today!
- Listing Status:
- Active
- Date Added:
- July 17, 2026
- Data Last Updated:
- July 26, 2026 at 4:17AM
- Listing Office:
- LPT Realty, LLC : (515) 669-4010
- Listing Agent:
- Ann Mars : (515) 778-2814
- MLS ID:
- 745382
- General: Sprinkler/IrrigationPatio
- Style: Ranch
- Other Structures: PatioOpen
- Parking: AttachedGarageThree Car Garage
- Roofing: AsphaltShingle
- General: Brick1Poured
- Road/Access: Concrete
- HOA Amenities: Maintenance GroundsMaintenance StructureRecreation FacilitiesSnow Removal440.0Monthly
- Originating MLS: DMAAR_DM
- School District: West Des Moines
- County: Polk
- Zoning: PUDLOT 3 LANDSBROOK PLAT 629100400003253
- Water: Public
- Sewer: Public Sewer
- Source: DMAAR_DM
This listing courtesy of Ann Mars , LPT Realty, LLC
Monthly Payment
- Principal & Interest $
- Property Taxes $
- Home Insurance $
- VA Funding Fee $

 New - 1 day ago