13556 VILLAGE Court, Clive, IA 50325
- 4 beds |
- 5 baths |
- 2,402 sqft
 Condominium
  Built in 1995
  —— sqft lot
  2 car garage
  $216/sqft
  Listed 2 months ago
Property Description
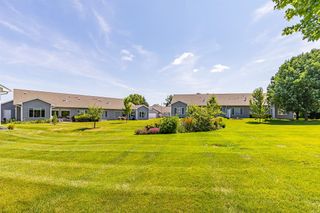
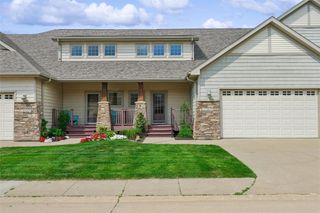
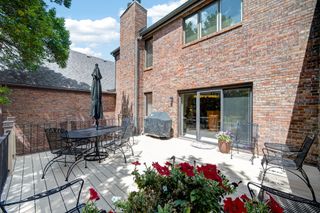
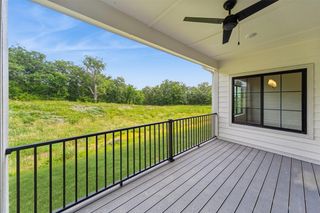
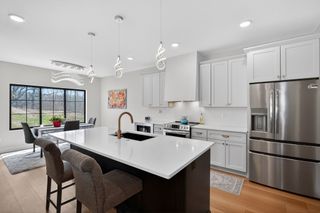
Beautifully appointed 2-story townhome in the highly sought-after Lake Pointe Townhomes, offering 4 spacious bedrooms and 4.5 bathrooms—each bedroom featuring its own private bath. With 2,402 sq ft of total living area plus 900 sq ft of finished basement, this home provides exceptional space and flexibility. Perfectly positioned in one of Clive’s most coveted neighborhoods, the main floor showcases soaring vaulted ceilings, updated windows, and an open, inviting layout. The primary suite features a whirlpool tub, creating a relaxing retreat. Recent updates include a newly installed garage door (February 2026) with a lifetime warranty and an updated sump pump, offering added peace of mind. The finished basement is perfect for entertaining, featuring a wet bar and abundant storage space. Ideally located with quick access to the highway and just minutes from Jordan Creek Mall, Costco, dining, shopping, hospitals, banks, schools, fitness centers, and a nearby golf course. Enjoy your own private retreat with a backyard surrounded by mature trees and lush green space. Relax on the deck with your morning coffee while listening to birdsong, and unwind in the evening with peaceful sunset views. This home offers the perfect blend of comfort, privacy, and prime location.
- Listing Status:
- Active
- Date Added:
- May 4, 2026
- Data Last Updated:
- July 26, 2026 at 7:19AM
- Listing Office:
- Keller Williams Realty GDM : (515) 334-4900
- Listing Agent:
- Kimberley Johnson : (515) 372-6566
- MLS ID:
- 739873
- General: Deck
- Style: Two Story
- Other Structures: Deck
- Parking: AttachedGarageTwo Car Garage
- Roofing: ShingleWood
- General: Brick2Poured
- Road/Access: Concrete
- HOA Amenities: InsuranceMaintenance GroundsMaintenance StructureSnow RemovalSee Remarks528.0Monthly
- Originating MLS: DMAAR_DM
- School District: West Des Moines
- County: Polk
- Zoning: R4LT 42 LAKE POINTE TOWNHOMES00399-501-042
- Water: Public
- Sewer: Public Sewer
- Source: DMAAR_DM
This listing courtesy of Kimberley Johnson , Keller Williams Realty GDM
Monthly Payment
- Principal & Interest $
- Property Taxes $
- Home Insurance $
- VA Funding Fee $