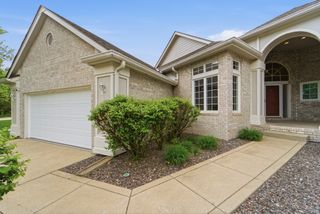
664 58th Street 3, West Des Moines, IA 50266
- 4 beds |
- 4 baths |
- 2,325 sqft
 Condominium
  Built in 1986
  0.25acre lot
 2 car garage
  $194/sqft
  Listed 18 days ago
Property Description
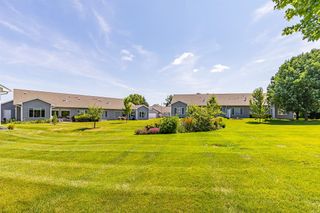
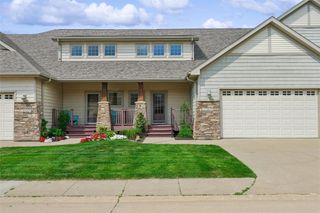
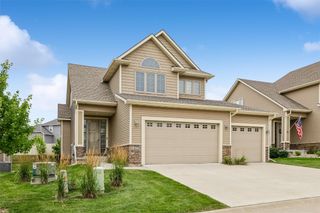
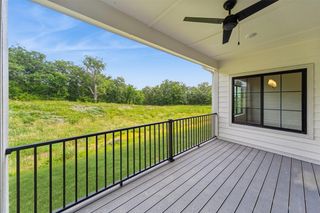
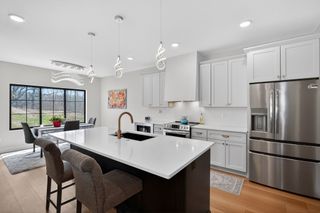
Experience refined living in this executive walkout townhome perfectly perched on a serene pond in a sought-after West Des Moines location. Lovingly maintained by long-term owners, this nearly 3,300 sq ft home offers 4 spacious bedrooms and thoughtful upgrades throughout. The luxurious primary suite is a true retreat, featuring its own private living area right at the entrance - perfect for a sitting room, reading nook, or home office. Enjoy an abundance of built-ins throughout, including a built-in pantry and clever storage on the outside of the kitchen peninsula. The expansive kitchen and multiple living areas - on the upper, main, and lower levels provide incredible space for entertaining. Cozy up by one of three fireplaces: two wood-burning fireplaces converted to gas, plus an electric fireplace. Step outside to a spacious composite deck overlooking the pond, plus a lower-level patio area for even more outdoor enjoyment. Additional highlights include built-in speakers on every level, central vac, all appliances included, and a generous $5K carpet allowance. Schedule your private tour today!
- Listing Status:
- Active
- Date Added:
- July 7, 2026
- Data Last Updated:
- July 26, 2026 at 4:17AM
- Listing Office:
- RE/MAX Concepts : (877) 407-2676
- Listing Agent:
- Alen Agic : (515) 669-9582
- MLS ID:
- 744620
- General: DeckPatio
- Style: Two Story
- Other Structures: DeckPatioCovered
- Parking: AttachedGarageTwo Car Garage
- Roofing: AsphaltShingle
- General: Brick2Block
- Road/Access: Concrete
- HOA Amenities: Maintenance GroundsMaintenance StructureSnow Removal400.0Monthly
- Originating MLS: DMAAR_DM
- School District: West Des Moines
- County: Polk
- Zoning: PUDMDUNIT 3 BLG 1 HUNTERS RUN CONDOMINIUMS32002792373000
- Water: Public
- Sewer: Public Sewer
- Source: DMAAR_DM
This listing courtesy of Alen Agic , RE/MAX Concepts
Monthly Payment
- Principal & Interest $
- Property Taxes $
- Home Insurance $
- VA Funding Fee $