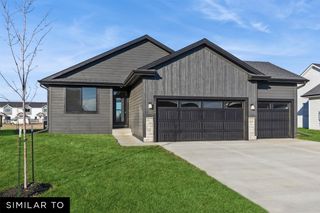
14421 Summit Drive, Clive, IA 50325
- 3 beds |
- 3 baths |
- 1,312 sqft
 Single-Family Home
  Built in 1993
  8,276sqft lot
 2 car garage
  $280/sqft
  Listed 7 days ago
Property Description
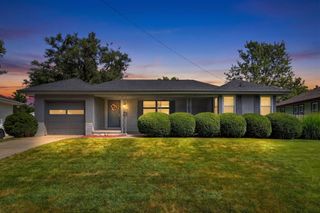
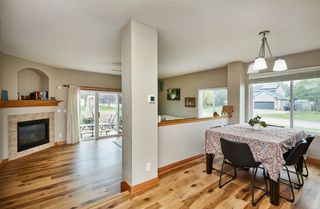
Welcome to this thoughtfully cared-for ranch in Country Club West, offering over 2,500 sq ft of finished living space! This home features 3 bedrooms, 3 bathrooms, plus 2 additional non-conforming bedrooms in the finished lower level. The main floor offers a spacious kitchen with plenty of counter and cabinet space, a dedicated dining area, convenient main-level laundry, and a primary suite complete with private bath and dual closets. All three bathrooms have been recently updated. Downstairs, you'll find an expansive finished living and entertaining space with a wet bar, along with the two additional non-conforming bedrooms and plenty of room to spread out. Step outside to the brand-new composite deck overlooking the fully fenced backyard. A newer roof and consistent upkeep throughout make this home truly move-in ready. Complete with a 2-stall attached garage and an excellent location with easy access to shopping, dining, schools, recreation, and everyday amenities.
- Listing Status:
- Active
- Date Added:
- September 15, 2026
- Data Last Updated:
- September 22, 2026 at 5:18AM
- Listing Office:
- BH&G Real Estate Innovations : (515) 962-5555
- Listing Agent:
- Misty Darling : (515) 414-0059
- Contact:
- (515) 962-5555
- MLS ID:
- 749342
- General: Deck
- Style: Ranch
- Other Structures: Deck
- Parking: AttachedGarageTwo Car Garage
- Roofing: AsphaltShingle
- General: Vinyl Siding1Block
- Road/Access: Concrete
- HOA Amenities: 40.0Annually
- Originating MLS: DMAAR_DM
- School District: Waukee
- County: Dallas
- Zoning: ResCOUNTRY CLUB WEST PLAT 3 LOT 171236227006
- Fencing: Wood
- Water: Public
- Sewer: Public Sewer
- Source: DMAAR_DM
This listing courtesy of Misty Darling , BH&G Real Estate Innovations
Monthly Payment
- Principal & Interest $
- Property Taxes $
- Home Insurance $
- VA Funding Fee $

 New - 1 day ago