1622 NW 109th Street, Clive, IA 50325
- 4 beds |
- 3 baths |
- 2,039 sqft
 Single-Family Home
  Built in 1976
  0.26acre lot
 2 car garage
  $177/sqft
  Listed 9 days ago
Property Description
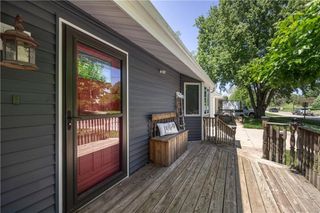
Tucked on a quiet, tree-lined street, this 4-bed, 3-bath two-story in the heart of Clive delivers the space, privacy, and comfort families look for—while keeping you just minutes from downtown. The home sits on a wooded lot that backs directly to the Scenic Greenbelt and bike trail, giving you rare backyard access to nature. Inside, the main level features a large kitchen with updated granite counters, newer cabinets, and stainless-steel appliances. A formal dining room, a cozy family room with a wood-burning fireplace, and a covered front porch complete on the main floor. Off the kitchen, the covered deck, set up for a hot tub, overlooks the private, tree-filled backyard—perfect for morning coffee or evening gatherings. Upstairs offers four generously sized bedrooms and two full baths with plenty of storage and natural light. This home blends convenience, privacy, and true outdoor living—an opportunity that’s hard to find in this part of Clive. Walking distance to the public library and aquatic center.
- Listing Status:
- Active
- Date Added:
- July 17, 2026
- Data Last Updated:
- July 26, 2026 at 7:19AM
- Listing Office:
- Landmark Brokerage, Inc. : (515) 986-5996
- Listing Agent:
- Mike Bonnett : (515) 865-6086
- MLS ID:
- 745497
- General: DeckFire PitStorageStorage
- Style: Two Story
- Other Structures: StorageDeckCovered
- Parking: AttachedGarageTwo Car Garage
- Roofing: AsphaltShingle
- General: BrickWood Siding2Block
- Road/Access: Concrete
- Originating MLS: DMAAR_DM
- School District: West Des Moines
- County: Polk
- Zoning: R-1LT 21 KARP PLAZA PLAT 129100371021000
- Water: Public
- Sewer: Public Sewer
- Source: DMAAR_DM
This listing courtesy of Mike Bonnett , Landmark Brokerage, Inc.
Monthly Payment
- Principal & Interest $
- Property Taxes $
- Home Insurance $
- VA Funding Fee $

 New - 1 day ago