16659 Winston Drive, Clive, IA 50325
- 5 beds |
- 7 baths |
- 2,624 sqft
 Single-Family Home
  Built in 2018
  0.35acre lot
 3 car garage
  $593/sqft
  Listed 20 days ago
Property Description
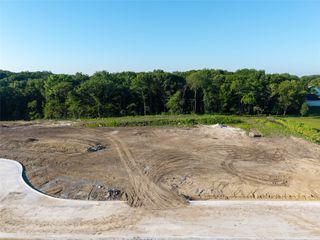
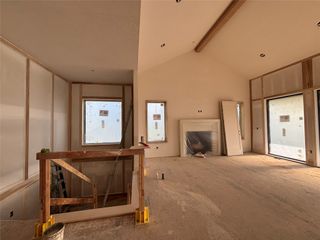
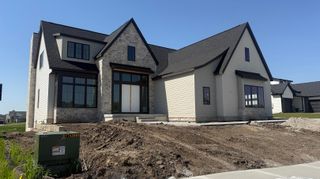
Originally showcased in the 2018 Home Show by Platinum Development Company, this striking industrial-modern home blends clean, contemporary design with thoughtful custom details throughout. The open-concept main level is designed for entertaining, anchored by a beautifully appointed kitchen with an oversized island. A private study offers a quiet place to work, while walls of windows frame panoramic views of the sprawling backyard and surrounding landscape. The finished walkout lower level is equally impressive, featuring a dance studio, exercise room, recreation area, and full bar, with direct access to the backyard, private putting green, and creek. Every space has been intentionally designed to be both functional and memorable, showcasing the craftsmanship and creativity of a truly custom home. Conveniently located near Walnut Hills Elementary with quick access to nearby biking and walking trails.
- Listing Status:
- Active
- Date Added:
- September 2, 2026
- Data Last Updated:
- September 22, 2026 at 7:19AM
- Listing Office:
- Compass Realty : (515) 865-0514
- Listing Agent:
- Michelle Flatt : (515) 971-8319
- Contact:
- (515) 865-0514
- MLS ID:
- 748453
- General: DeckSprinkler/IrrigationPatio
- Style: ContemporaryRanch
- Other Structures: DeckPatioCovered
- Parking: AttachedGarageThree Car GarageHeated Garage
- Roofing: AsphaltShingle
- General: 1Poured
- Road/Access: Concrete
- HOA Amenities: 175.0Annually
- Originating MLS: DMAAR_DM
- School District: Waukee
- County: Dallas
- Zoning: ANGEL PARK PLAT 7 LOT 191223333014
- Water: Public
- Sewer: Public Sewer
- Source: DMAAR_DM
This listing courtesy of Michelle Flatt , Compass Realty
Monthly Payment
- Principal & Interest $
- Property Taxes $
- Home Insurance $
- VA Funding Fee $