3837 NW 183rd Street, Clive, IA 50325
- 5 beds |
- 6 baths |
- 2,557 sqft
 Single-Family Home
  Built in 2026
  0.33acre lot
 4 car garage
  $624/sqft
  Listed 3 months ago
Property Description
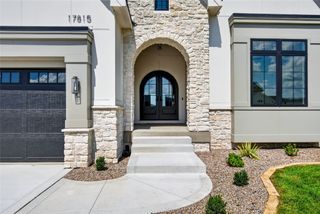
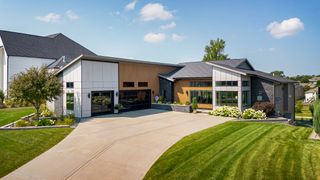
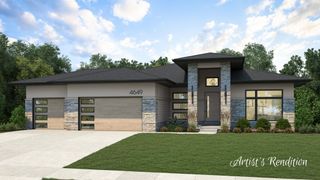
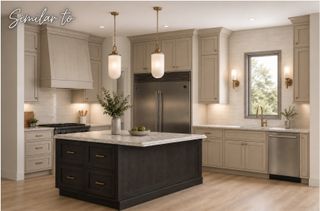
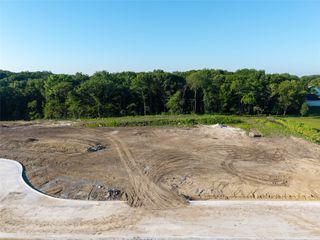
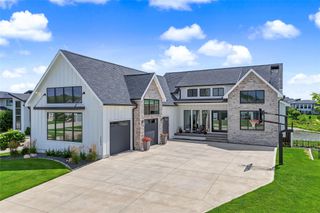
Experience elevated living in the Oak Brook Plan by KRM, thoughtfully crafted with luxury finishes & an impressive ranch layout in highly desirable Shadow Creek West. With over 4,600sqft of living space, this home is designed for both everyday comfort & sophisticated entertaining. The double-door entry welcomes you with an elegant tray ceiling, setting the tone for the remarkable craftsmanship found throughout. The expansive vaulted great room showcases a striking beam extending into the chef-inspired kitchen, while a dramatic stone-accent wall & fireplace create a warm & inviting focal point. The kitchen impresses with premium appliances, oversized island, abundant cabinetry, & walk-in pantry. Beyond the dining area, enjoy indoor-outdoor living on the screened covered deck. The primary suite serves as a private retreat, highlighted by beam details in the tray ceiling & a spa-like ensuite featuring dual vanities, heated floor, soaker tub, & tiled shower. A thoughtfully designed walk-through closet connects directly to the laundry room & drop zone for convenience. Main level includes an office, half bath, & private guest suite with ensuite. The finished walkout lower level offers a family room with a fireplace, wet bar, & 3 additional bedrooms. 2 bedrooms feature private ensuite baths, while another bedroom & bath provide added flexibility. Enjoy no neighbors behind you and pond views! Premier location in Clive’s most sought-after neighborhood complete this exceptional home.
- Listing Status:
- Active
- Date Added:
- May 28, 2026
- Data Last Updated:
- September 22, 2026 at 7:19AM
- Listing Office:
- Keller Williams Realty GDM : (515) 334-4900
- Listing Agent:
- Amanda Mickelsen : (515) 321-3123
- Contact:
- (515) 321-3123
- MLS ID:
- 741122
- General: DeckEnclosed PorchSprinkler/IrrigationPatio
- Style: Ranch
- Other Structures: PorchDeckScreenedPatioCoveredOpen
- Parking: AttachedGarage
- Roofing: AsphaltShingle
- General: Stone1Poured
- Road/Access: Concrete
- HOA Amenities: 450.0Annually
- Originating MLS: DMAAR_DM
- School District: Waukee
- County: Dallas
- Zoning: RSHADOW CREEK WEST LOT 211222304002
- Water: Public
- Sewer: Public Sewer
- Source: DMAAR_DM
This listing courtesy of Amanda Mickelsen , Keller Williams Realty GDM
Monthly Payment
- Principal & Interest $
- Property Taxes $
- Home Insurance $
- VA Funding Fee $