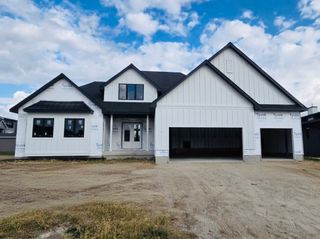
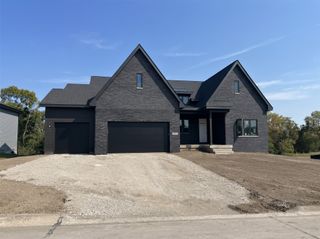
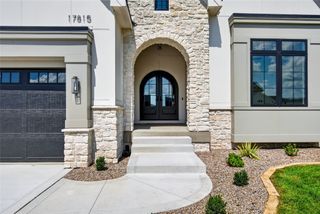
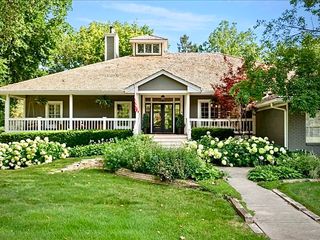
3600 NW 178th Court, Clive, IA 50325
- 6 beds |
- 5 baths |
- 2,283 sqft
 Single-Family Home
 Built in 2022
 0.43acre lot
 4 car garage
 $657/sqft
 Listed 1 month ago
Property Description
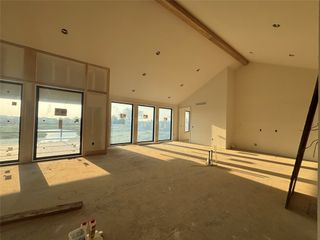
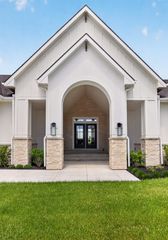
This home is over the top with upgrades! Walk into an open concept layout with a kitchen that is to die for! Enormous (13x5 ft) quartzite, Fusion island and backsplash. 20 feet of custom built-ins and floor to ceiling windows. Concrete cast, gas fireplace and a warm and inviting living room. The primary suite is impressive with a private door to the outdoor deck and a bathroom like you have never seen before. Radiant floors, soaking tub and marble tiled shower to start. HUGE closet with central island and lots of built-in cabinets. Laundry and soaking sink just outside the primary closet leads to a small mud room area and a classic half bath. Two more bedrooms and a full bathroom with gorgeous finishes complete the first floor. The basement is stocked with entertainment with a "safe room", with a vaulted door and cigar ventilation. Barn doors lead to an elegant office space and then a wet bar with a window that converts into an indoor/outdoor bar. The theatre room is dark and set for family movie night. Sonos speaker system throughout the house both inside and outside. The walkout sliding door leads to the outdoor entertaining space. HUGE saltwater pool, waterfall diving board and tornado slide make this backyard an oasis of fun. Outdoor kitchen with Traeger and gas grill, refrigerator, sink and full bar. The pool house half bath is convenient for guests. The HUGE rod iron gated backyard backing to trees and the Shadow Creek location make this home hard to resist!
- Listing Status:
- Active
- Date Added:
- September 30, 2026
- Data Last Updated:
- November 19, 2026 at 6:16AM
- Listing Office:
- Agency Iowa : (515) 877-4692
- Listing Agent:
- Beth Cochran : (515) 979-3750
- Contact:
- bethanycochranrealtor@gmail.com
- MLS ID:
- 750237
- General: Basketball CourtDeckSprinkler/IrrigationOutdoor KitchenPatioStorageStorage
- Style: Ranch
- Other Structures: StorageDeckPatioCoveredOpen
- Pool: In Ground
- Parking: AttachedGarageHeated Garage
- Roofing: AsphaltShingle
- General: 1Poured
- Road/Access: Concrete
- Originating MLS: DMAAR_DM
- School District: Waukee
- County: Dallas
- Zoning: RSHADOW CREEK PLAT 4 LOT 21 & OUTLOT O12-22-377-004
- Water: Public
- Sewer: Public Sewer
- Source: DMAAR_DM
This listing courtesy of Beth Cochran , Agency Iowa
Monthly Payment
- Principal & Interest $
- Property Taxes $
- Home Insurance $
- VA Funding Fee $