17627 Townsend Drive, Clive, IA 50325
- 5 beds |
- 5 baths |
- 2,300 sqft
 Single-Family Home
  Built in 2026
  0.4acre lot
 3 car garage
  $576/sqft
  Listed 2 months ago
Property Description
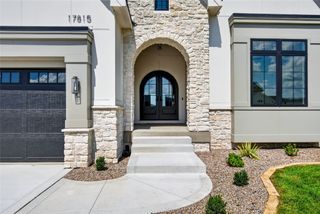
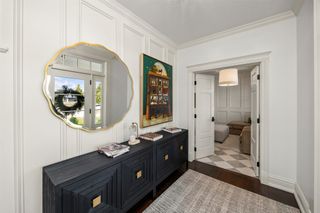
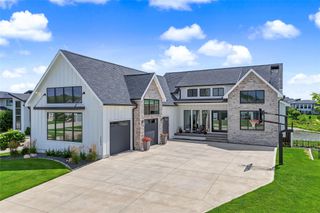
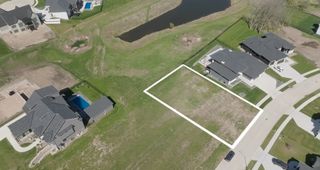
Experience elevated single-level living in Shadow Creek with this thoughtfully designed showcase home by Embarq Signature Homes. Nestled on a private homesite backing to a mature wooded tree line, this stunning ranch offers a rare blend of luxury, comfort, and natural beauty within the City of Clive and the highly sought-after Waukee Community School District, including Northwest High School. The open-concept main level features 10' ceilings, expansive windows, and seamless flow between the kitchen, dining area, and great room, creating an inviting space for daily living and entertaining. The chef's kitchen showcases custom cabinetry, quartz countertops, a large center island, walk-in pantry, and premium GE Café appliances. The private primary suite offers a spa-like retreat with Kohler fixtures, a tiled shower, dual vanities, and a spacious walk-in closet. Additional bedrooms and baths provide flexibility for family, guests, or a home office. Built with Embarq's commitment to quality, the home includes 2x6 exterior wall construction, detailed trim carpentry, and premium finishes throughout. Enjoy the covered, screened in deck overlooking the wooded backdrop as well as the covered patio (complete with RainEscape). The finished, walkout lower level features two additional bedrooms with full bath, a Flex room/Wellnes room, rec room with wet bar and ample storage. Shadow Creek combines privacy and convenient access to shopping, dining, parks, trails, and everyday amenities.
- Listing Status:
- Active
- Date Added:
- July 22, 2026
- Data Last Updated:
- September 22, 2026 at 7:19AM
- Listing Office:
- Hubbell Homes of Iowa, LLC : (515) 778-3699
- Listing Agent:
- Hanna Carlson : (515) 689-8505
- Contact:
- (515) 689-8505
- MLS ID:
- 745739
- General: DeckEnclosed PorchFire PitSprinkler/IrrigationPatio
- Style: Ranch
- Other Structures: PorchDeckScreenedPatioCovered
- Parking: AttachedGarageThree Car Garage
- Roofing: AsphaltMetalShingle
- General: FrameStone1Poured
- Road/Access: Concrete
- Originating MLS: DMAAR_DM
- School District: Waukee
- County: Dallas
- Zoning: RSHADOW CREEK PLAT 7 CORRECTED LOT 1212-22-180-012
- Water: Public
- Sewer: Public Sewer
- Source: DMAAR_DM
This listing courtesy of Hanna Carlson , Hubbell Homes of Iowa, LLC
Monthly Payment
- Principal & Interest $
- Property Taxes $
- Home Insurance $
- VA Funding Fee $