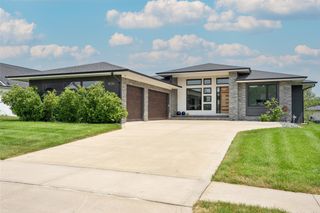
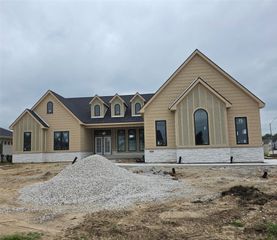
3285 Ashworth Road, Waukee, IA 50263
- 4 beds |
- 5 baths |
- 2,226 sqft
 Single-Family Home
  Built in 1976
  0.94acre lot
 3 car garage
  $400/sqft
  Listed 1 month ago
Property Description
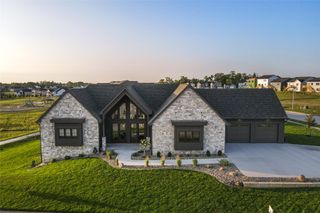
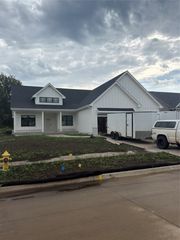
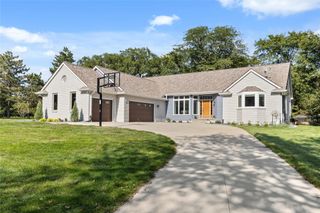
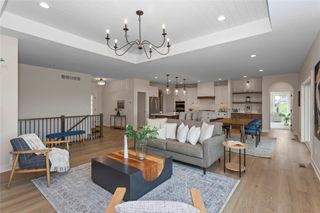
STAYCATION FOR. SURE! IN GROUND HEATED SALT WATER POOL! Almost 1 acre! Fire Pit! Deck/patio surround. It's all here! No need to ever leave for vacation! Fantastic 2,226 sq. ft. ranch home on .94 acre lot with privacy at its best! Backs to a tree farm. Another 1600 finished living area in the LL. Walk into this sprawling ranch and see all the way through to a professional landscaped yard. 4 bdrms, 5 baths, 2 living areas, with full wall windows.(new) EXTENSIVE updating in 2020. New 22" X 25" kitchen. Qtr. Sawn cabinets. Granite, butcher block counters, 2 pantries, new owners suite with wet room. Master Closet with laundry. New garage door openers (3). New flooring throughout main level, paint, structural beams, most electrical, most plumbing. 3 new egress windows. "He" shed and "She" shed. In ground fire pit with cooking rod and stone surround. Located within walking distance of the new Music Hall. Bike/walking trials within on block. A minute or two from interstate. This home and backyard are made for entertaining with the HUGE private backyard and fully fenced heated swimming pool with large deck area and gazebo.The landscape and exterior of the home has been meticulously maintained and updated. Master gardener lived here for 40+ years. This has to be one of the BEST family/Entertaining homes in the area! No worries with this home. All updated and ready to go!
- Listing Status:
- Active
- Date Added:
- August 6, 2026
- Data Last Updated:
- September 22, 2026 at 4:19AM
- Listing Office:
- Homeworks Realty, LLC : (515) 205-8696
- Listing Agent:
- Marsha Bannister : (515) 205-8696
- Contact:
- (515) 205-8696
- MLS ID:
- 697698
- Style: Ranch
- Pool: HeatedIn Ground
- Parking: AttachedGarageThree Car Garage
- Roofing: AsphaltShingle
- General: Brick1Poured
- Road/Access: Concrete
- Originating MLS: DMAAR_DM
- School District: Waukee
- County: Dallas
- Zoning: A1DOLMAGE EST PLAT 1 LT2 /EX/ & E25' LOT 31604478010
- Fencing: Metal
- Water: Public
- Sewer: Septic Tank
- Source: DMAAR_DM
This listing courtesy of Marsha Bannister , Homeworks Realty, LLC
Monthly Payment
- Principal & Interest $
- Property Taxes $
- Home Insurance $
- VA Funding Fee $