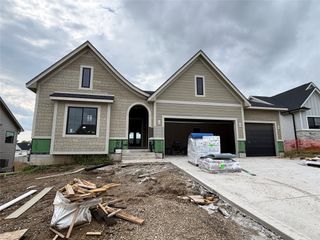
8368 Edgewood Court, West Des Moines, IA 50266
- 4 beds |
- 4 baths |
- 2,049 sqft
 Single-Family Home
 Built in 2026
 0.48acre lot
 3 car garage
 $468/sqft
 Listed 1 month ago
Property Description
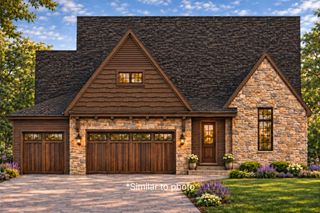
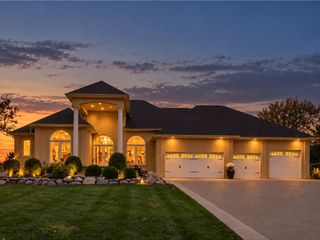
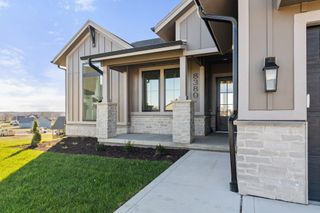
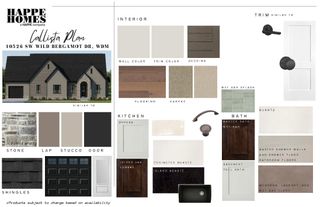
Discover European-Inspired Elegance in Sought-After West Des Moines! Welcome to this stunning modern European-style home, tucked away on a quiet cul-de-sac in a desirable West Des Moines neighborhood. Thoughtfully designed with a blend of timeless charm and modern comfort, this exceptional home is sure to impress. Expansive windows flood the open kitchen with natural light, beautifully highlighting the rich stained cabinetry and warm natural wood tones. The inviting great room serves as the heart of the home, featuring a striking stone fireplace and elegant arched built-ins that add a distinctive European flair. Enjoy peaceful mornings and relaxing evenings on the spacious deck, offering both covered and uncovered areas perfect for entertaining or simply unwinding outdoors. The luxurious primary suite offers a private retreat, complete with a spacious bath and a gorgeous soaking tub designed for relaxation. A convenient connection between the walk-in closet and laundry room adds an extra touch of everyday functionality. The walk-out lower level is designed for effortless entertaining, featuring a stylish wet bar, a cozy fireplace, and direct access to a covered patio. With its seamless indoor-outdoor flow, this inviting space is ideal for hosting gatherings, enjoying game nights, or relaxing with family and friends. Beautifully blending European-inspired character, modern comfort, and exceptional entertaining spaces, this home offers a lifestyle you'll love.
- Listing Status:
- Active
- Date Added:
- October 16, 2026
- Data Last Updated:
- November 19, 2026 at 6:16AM
- Listing Office:
- RE/MAX Precision : (515) 223-9492
- Listing Agent:
- Christy Drake : (515) 208-3739
- Contact:
- (515) 208-3739
- MLS ID:
- 751411
- Style: RanchTraditional
- Parking: AttachedGarageThree Car Garage
- Roofing: AsphaltShingle
- General: Stucco1Poured
- HOA Amenities: 375.0Annually
- Originating MLS: DMAAR_DM
- School District: Waukee
- County: Dallas
- Zoning: RFOREST PLACE LOT 791623177017
- Water: Public
- Sewer: Public Sewer
- Source: DMAAR_DM
This listing courtesy of Christy Drake , RE/MAX Precision
Monthly Payment
- Principal & Interest $
- Property Taxes $
- Home Insurance $
- VA Funding Fee $