1387 S Lotus Place, West Des Moines, IA 50266
- 4 beds |
- 3 baths |
- 1,726 sqft
 Single-Family Home
  Built in 2026
  0.3acre lot
 3 car garage
  $449/sqft
  Listed 5 days ago
Property Description
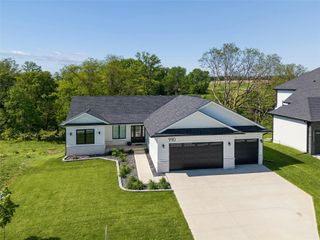
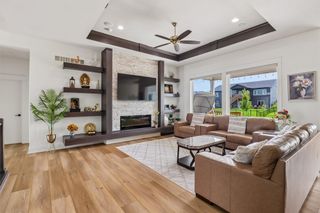
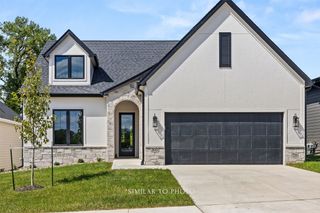
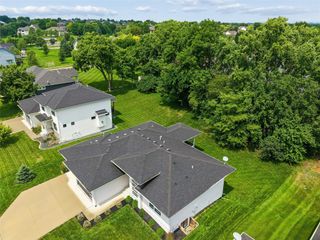
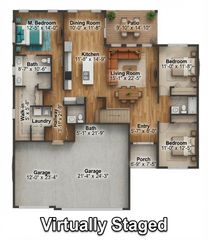
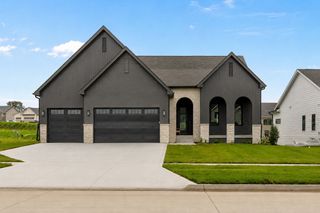
Designed to impress from the very first glance. Welcome to the elevated Ruby Plan by KRM Custom Homes, where thoughtful design, striking architectural details, & exceptional craftsmanship come together in the highly desirable Forest Place neighborhood. From the moment you arrive, the arched entryway makes a grand first impression & sets the tone for the luxury found throughout. Inside, stunning details immediately capture your attention as you enter the spacious great room, featuring a tray ceiling accented by 2 hickory beams, large fixed windows, & fireplace. The kitchen is equally impressive, showcasing an island, striking trim-built hood, trim-built pantry, high-end appliances, & quartz countertops. The inviting eating area opens to a serene 16x12 covered deck overlooking the backyard, creating the perfect setting to relax & unwind. The primary suite offers a luxurious retreat with dual vanities, a tiled shower, & a walk-in closet that is truly a fashion lover’s dream. Completing the main level are a second bedroom, full bathroom, drop zone with lockers, & laundry room. The walkout lower level is designed for entertaining, featuring a wet bar, large family room, two additional bedrooms, & bathroom. Exclusive builder features include the BIBS system, Form-a-Drain, Advantek subflooring, & Zip system. With elevated finishes, impressive living spaces, & signature KRM craftsmanship throughout, the Ruby Plan offers a home designed to stand apart.
- Listing Status:
- Active
- Date Added:
- September 17, 2026
- Data Last Updated:
- September 22, 2026 at 5:18AM
- Listing Office:
- Keller Williams Realty GDM : (515) 334-4900
- Listing Agent:
- Amanda Mickelsen : (515) 321-3123
- Contact:
- (515) 321-3123
- MLS ID:
- 749410
- General: DeckPatio
- Style: Ranch
- Other Structures: DeckPatioCoveredOpen
- Parking: AttachedGarageThree Car Garage
- Roofing: AsphaltShingle
- General: Stone1Poured
- Road/Access: Concrete
- HOA Amenities: 375.0Annually
- Originating MLS: DMAAR_DM
- School District: Waukee
- County: Dallas
- Zoning: R1FOREST PLACE LOT 281623178027
- Water: Public
- Sewer: Public Sewer
- Source: DMAAR_DM
This listing courtesy of Amanda Mickelsen , Keller Williams Realty GDM
Monthly Payment
- Principal & Interest $
- Property Taxes $
- Home Insurance $
- VA Funding Fee $