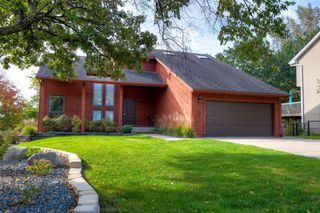
8262 Aspen Drive, West Des Moines, IA 50266
- 5 beds |
- 3 baths |
- 1,936 sqft
 Single-Family Home
 Built in 2016
 0.3acre lot
 3 car garage
 $362/sqft
 Listed 1 month ago
Property Description
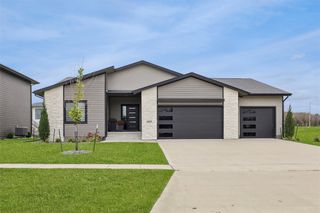
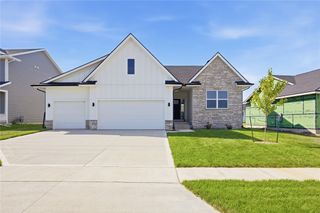
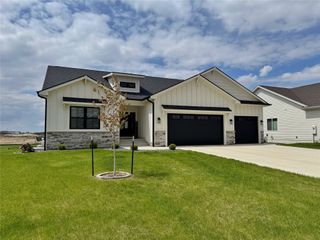
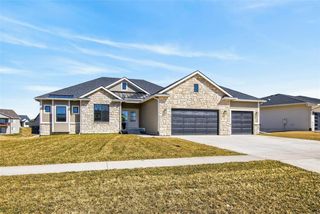
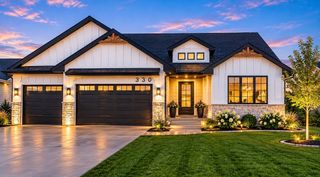
Welcome to stunning contemporary walkout ranch in the highly desirable Aspen Valley community of West Des Moines. This beautifully designed 5-bedroom, 3-bath home offers an exceptional combination of modern style, functional living space, and thoughtful details throughout. Step inside to an inviting open-concept main level featuring a stylish kitchen with sleek cabinetry, quartz countertops, spacious pantry, and seamless flow into the dining and family rooms. The family room shows an oversized linear fireplace and a wall of windows that fills the space with natural light. Step outside to the covered deck?perfect for morning coffee, relaxing evenings, or entertaining family and friends. The main level offers a spacious primary suite, convenient main-level laundry, and two additional bedrooms. The walkout lower level provides incredible additional living and entertaining space, featuring a wet bar, two oversized bedrooms, a full bathroom, a flexible bonus room, and abundant storage. Every closet has been thoughtfully customized to maximize organization and storage, providing an abundance of space for clothing, accessories, and everyday essentials. The walkout design provides excellent indoor-outdoor connection and easy access to the spacious lot. Call listing agent @515-943-7475 for private showings!!
- Listing Status:
- Active
- Date Added:
- October 9, 2026
- Data Last Updated:
- November 19, 2026 at 7:21AM
- Listing Office:
- RE/MAX Precision : (515) 223-9492
- Listing Agent:
- Reddy Pothireddy : (515) 943-7475
- Contact:
- (515) 943-7475
- MLS ID:
- 750983
- General: Basketball CourtDeckIrrigation SprinklersPlay StructurePatio
- Style: ContemporaryRanch
- Other Structures: DeckPatioCovered
- Parking: AttachedGarageThree Car Garage
- Roofing: AsphaltShingle
- General: StoneStuccoWood Siding1Poured
- Road/Access: Concrete
- Originating MLS: DMAAR_DM
- School District: Waukee
- County: Dallas
- Zoning: RASPEN VALLEY LOT 451611129008
- Fencing: Chain Link
- Water: Public
- Sewer: Public Sewer
- Source: DMAAR_DM
This listing courtesy of Reddy Pothireddy , RE/MAX Precision
Monthly Payment
- Principal & Interest $
- Property Taxes $
- Home Insurance $
- VA Funding Fee $

 New - 3 days ago