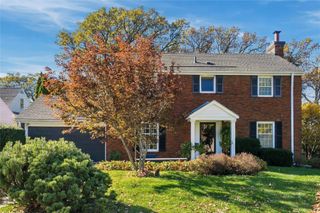
2304 Ridgewood Drive, West Des Moines, IA 50265
- 4 beds |
- 4 baths |
- 2,248 sqft
 Single-Family Home
 Built in 1989
 10,716sqft lot
 2 car garage
 $267/sqft
 Listed 21 days ago
Property Description
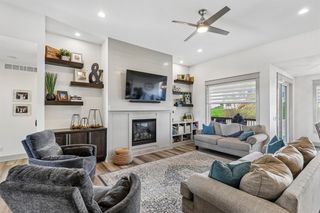
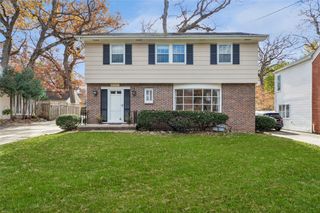
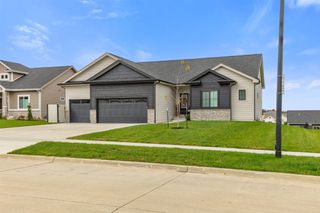
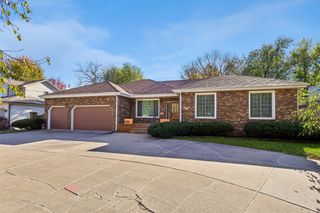
Distinctive contemporary two-story home with cedar siding and a walk-out lower level, custom-designed and built with love. Featuring 4 bedrooms, 4 bathrooms, and a den, this home combines comfort, beauty, and spaces for entertainment with many high-end updates. Large windows and newly replaced skylights fill the thoughtfully designed, multi-level interior with natural light. Solar blinds include remote controls in the living room. The large upper-level landing overlooks the living room for a striking view. Mature trees surround the custom-landscaped yard. A spacious deck features newer decking and railings, while a private deck adjoins the primary bedroom. Everyone will gather in the inviting kitchen which offers expansive custom granite countertops, a gas cooktop, double ovens, an eat-in area, and new triple-pane doors leading to the deck. A separate dining room and two fireplaces add warmth and ambiance. Upstairs are 2 bedrooms, 2 bathrooms, and a dedicated exercise space. The dry lower level includes 2 bedrooms, 1 bathroom, a large family room, a bar area, a walk-out door, and egress windows. Additional features include central vacuum, abundant recessed lighting, a custom-wired sound system, security and alarm systems, coaxial cable throughout, 3 Toto toilets, an upstairs Fujitsu mini-split, and buried drainage lines. There is plenty to do in this active, welcoming neighborhood just north of Raccoon River Park.
- Listing Status:
- Active
- Date Added:
- October 29, 2026
- Data Last Updated:
- November 19, 2026 at 4:16AM
- Listing Office:
- Keller Williams Realty GDM : (515) 334-4900
- Listing Agent:
- Ann Conover : (515) 979-4968
- Contact:
- (515) 979-4968
- MLS ID:
- 752169
- General: DeckPatio
- Style: ContemporaryTwo Story
- Other Structures: DeckPatioOpen
- Parking: AttachedGarageTwo Car Garage
- Roofing: AsphaltShingle
- General: Wood Siding2Poured
- Road/Access: Asphalt
- Originating MLS: DMAAR_DM
- School District: West Des Moines
- County: Polk
- Zoning: RLOT 21 GRAND WOODS PLAT 2320/027-671-000
- Water: Public
- Sewer: Public Sewer
- Source: DMAAR_DM
This listing courtesy of Ann Conover , Keller Williams Realty GDM
Monthly Payment
- Principal & Interest $
- Property Taxes $
- Home Insurance $
- VA Funding Fee $

 New - 23 hours ago