1904 Serenity Circle, Norwalk, IA 50211
- 5 beds |
- 3 baths |
- 1,825 sqft
 Single-Family Home
 Built in 2018
 0.26acre lot
 3 car garage
 $340/sqft
 Listed 2 days ago
Property Description
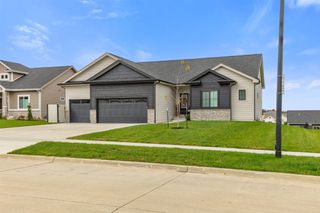
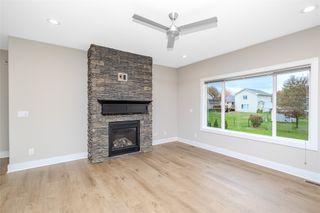
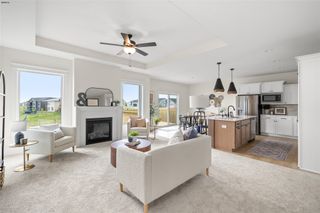
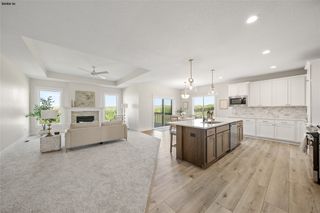
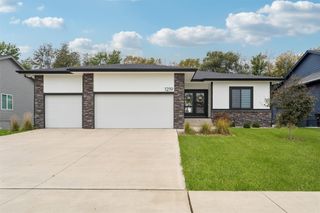
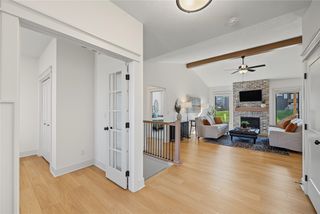
GREAT LOCATION! Located on a quiet cul-de-sac in the family-friendly Timber View neighborhood, this impeccably maintained ranch offers 3.300 sq. ft. of finished living space, 5 bedrooms, 3 bathrooms, and a 3-car attached garage. The bright main-level family room features a cozy gas fireplace and large windows outfitted with custom shades that let in plenty of natural daylight. The gourmet kitchen is designed for gathering, showcasing a stunning 12-foot quartz center island, a gas stove with a range hood vent, and all included appliances. Just off the dining area, a sliding glass door opens to a covered deck overlooking a fully privacy-fenced backyard. The main floor also includes a spacious primary en-suite with a walk-in closet, plus convenient first-floor laundry with the washer and dryer staying. Downstairs, the finished lower level is an entertainer's dream, complete with a custom-built entertainment center and a wet bar featuring a second full-size refrigerator. You'll also find generous storage options, including a dedicated storage room and a finished storage are under the stairs. Built with quality in mind, the home boasts durable 2"x6" wall construction, fiber cement board siding, and a classic brick front. Situated with the Norwalk School District, you'll enjoy easy access to I-35 and the Hwy 5 bypass putting you just 15 minutes from West Des Moines and 20 minutes from Downtown Des Moines.
- Listing Status:
- Active
- Date Added:
- November 16, 2026
- Data Last Updated:
- November 19, 2026 at 4:16AM
- Listing Office:
- Iowa Realty Mills Crossing : (515) 453-4300
- Listing Agent:
- Ken Kauzlarich : 515-453-5121
- Contact:
- 515-453-5121
- MLS ID:
- 753002
- General: Deck
- Style: ContemporaryRanch
- Other Structures: DeckCovered
- Parking: AttachedGarageThree Car Garage
- Roofing: AsphaltShingle
- General: Brick1Poured
- Road/Access: Concrete
- HOA Amenities: 0.0Monthly
- Originating MLS: DMAAR_DM
- School District: Norwalk
- County: Warren
- Zoning: RES10-77-25NOR TIMBER VIEW PLAT 1 LOT 1563233010150
- Fencing: Wood
- Water: Public
- Sewer: Public Sewer
- Source: DMAAR_DM
This listing courtesy of Ken Kauzlarich , Iowa Realty Mills Crossing
Monthly Payment
- Principal & Interest $
- Property Taxes $
- Home Insurance $
- VA Funding Fee $