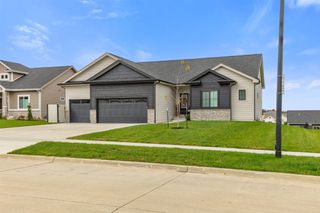
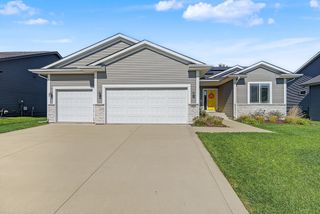
2245 Green Leaf Circle, Norwalk, IA 50211
- 5 beds |
- 3 baths |
- 1,778 sqft
 Single-Family Home
 Built in 2024
 0.36acre lot
 3 car garage
 $329/sqft
 Listed 1 month ago
Property Description
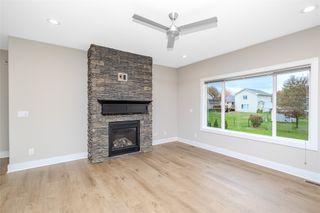
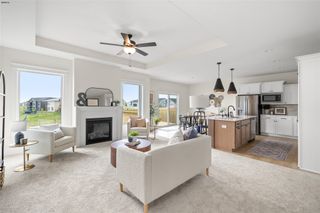
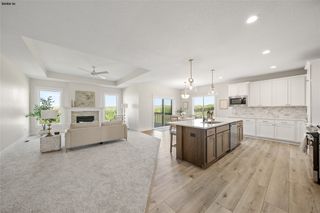
Welcome to 2245 Green Leaf Circle in Norwalk-a home where thoughtful design and functional living come together beautifully. From the moment you walk in, you'll notice the curated details and intentional finishes that give this home a style all its own. The kitchen offers plenty of space to gather, along with a HUGE walk-in pantry that might just become one of your favorite features. With 5 bedrooms, including one currently being used as a home office, there's flexibility for whatever season of life you're in. Downstairs, the finished basement adds even more room to spread out, and daylight windows bring in tons of natural light, making the space feel bright and inviting rather than like your typical basement. Every room feels thoughtfully put together, creating a home that is stylish without sacrificing comfort or function. If you've been looking for something with personality, plenty of space, and a design that feels anything but builder-basic, 2245 Green Leaf Circle is one you'll want to see! Seller offering $5,000 towards closing costs, prepaid, rate buy down!
- Listing Status:
- Active
- Date Added:
- October 1, 2026
- Data Last Updated:
- November 19, 2026 at 5:18AM
- Listing Office:
- RE/MAX Concepts : (515) 276-2872
- Listing Agent:
- Andria Lang : (515) 276-2872
- MLS ID:
- 750275
- General: Deck
- Style: Ranch
- Other Structures: DeckCovered
- Parking: AttachedGarageThree Car Garage
- Roofing: AsphaltShingle
- General: 1Poured
- Road/Access: Concrete
- HOA Amenities: 350.0Annually
- Originating MLS: DMAAR_DM
- School District: Norwalk
- County: Warren
- Zoning: Res10-77-25NORWALK BLOOMING HEIGHTS PLAT 3LOT 863223030080
- Water: Public
- Sewer: Public Sewer
- Source: DMAAR_DM
This listing courtesy of Andria Lang , RE/MAX Concepts
Monthly Payment
- Principal & Interest $
- Property Taxes $
- Home Insurance $
- VA Funding Fee $

 New - 3 days ago