3459 Grand Valley Drive, West Des Moines, IA 50265
- 5 beds |
- 3 baths |
- 1,570 sqft
 Single-Family Home
 Built in 2017
 10,062sqft lot
 3 car garage
 $299/sqft
 Listed 27 days ago
Property Description
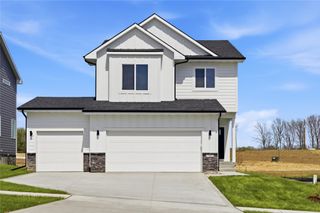
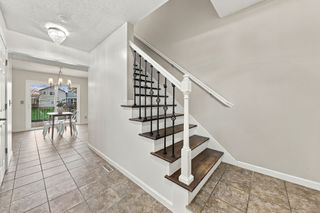
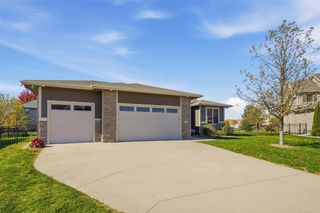
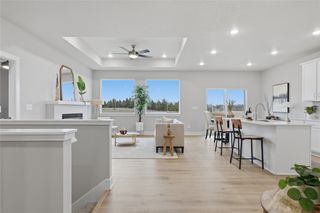
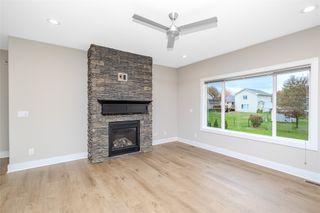
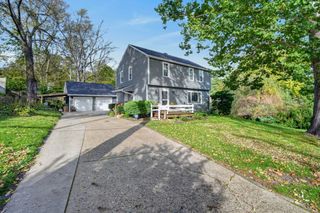
Located in the highly desirable Grand Valley development of West Des Moines, this home offers an incredible combination of space, style, and location! Enjoy being just minutes from Raccoon River Park, Valley Junction, Jordan Creek Town Center, and major commuter routes. Featuring 5 bedrooms, 3 bathrooms, and a dedicated gym that could easily serve as a 6th bedroom, this home offers exceptional flexibility for growing families, guests, or work-from-home needs. The open-concept layout showcases gorgeous finishes throughout, a spacious pantry, and a convenient mudroom designed for everyday living. The finished basement (2020) adds 2 bedrooms, a bathroom, a dedicated gym with rubber flooring, pull-up bar, mounted TV, built-in fan and dedicated treadmill circuit, plus a rec room with a built-in dry bar and soft-close cabinetry. Additional upgrades include Rockwool Safe'n'Sound insulation throughout the basement ceiling, extra exterior insulation, LVP flooring, upgraded bedroom carpet, and hardwired Ethernet and coax connections in every room. Enjoy the fenced backyard with open space between the rear neighbor, providing extra room to relax and entertain. With its desirable location, functional layout, beautiful finishes, and flexible living spaces, this home offers the lifestyle and convenience you've been looking for! Major updates include a new water heater (Dec. 2024), refrigerator (May 2025), and dishwasher (Oct. 2026). Solar panels installed in Dec. 2024 are fully paid for.
- Listing Status:
- Active
- Date Added:
- October 23, 2026
- Data Last Updated:
- November 19, 2026 at 5:18AM
- Listing Office:
- RE/MAX Concepts : (515) 276-2872
- Listing Agent:
- Andrew Bruellman : (515) 320-3653
- Contact:
- (515) 320-3653
- MLS ID:
- 751842
- General: DeckPlay StructurePatioStorageStorage
- Style: Ranch
- Other Structures: StorageDeckPatioOpen
- Parking: AttachedGarageThree Car Garage
- Roofing: AsphaltShingle
- General: StoneVinyl Siding1Poured
- Road/Access: Concrete
- Originating MLS: DMAAR_DM
- School District: West Des Moines
- County: Polk
- Zoning: RLOT 13 & OUTLOT O GRAND VALLEY PLAT 132002724550013
- Fencing: Chain Link
- Water: Public
- Sewer: Public Sewer
- Source: DMAAR_DM
This listing courtesy of Andrew Bruellman , RE/MAX Concepts
Monthly Payment
- Principal & Interest $
- Property Taxes $
- Home Insurance $
- VA Funding Fee $