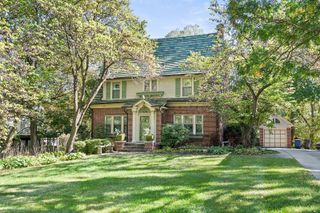
3435 Grand Valley Drive, West Des Moines, IA 50265
- 4 beds |
- 3 baths |
- 1,712 sqft
 Single-Family Home
 Built in 2016
 10,062sqft lot
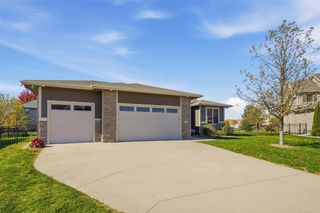
 3 car garage
 $327/sqft
 Listed 14 days ago
Property Description
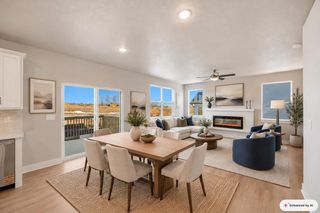
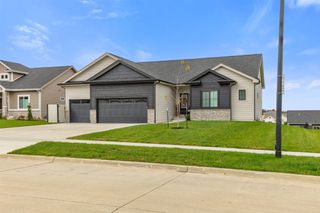
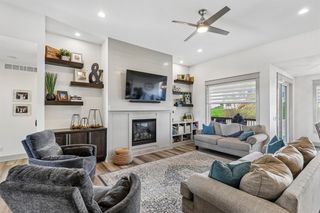
A fresh look, thoughtful design, and room to feel right at home! Welcome to the Hinsdale plan in Grand Valley, offering a West Des Moines address and West Des Moines Schools. Recently refreshed with new luxury vinyl plank flooring, carpet, and interior paint, this 4-bedroom, 3-bath ranch is ready for its next chapter. The inviting great room features a beautiful stone fireplace and flows seamlessly into the kitchen and dining area, creating a comfortable space for everyday living and entertaining. The kitchen offers quartz countertops, stainless steel appliances, soft-close cabinetry, and a convenient trim built pantry. The thoughtfully designed split-bedroom layout provides privacy between guest bedrooms and primary. The primary suite features a double vanity, tiled shower, and spacious walk-in closet with direct access to the main-floor laundry. A drop zone with built-in lockers adds everyday convenience. Downstairs, the finished lower level offers a generous family room, wet bar with beverage fridge, fourth bedroom, bathroom, and ample storage space. Enjoy relaxing evenings on the covered deck and the lasting appeal of HardiePlank siding and stone exterior accents. A wonderful opportunity to enjoy comfortable living in an established West Des Moines neighborhood!
- Listing Status:
- Active
- Date Added:
- November 4, 2026
- Data Last Updated:
- November 19, 2026 at 4:16AM
- Listing Office:
- Keller Williams Realty GDM : (515) 334-4900
- Listing Agent:
- Amanda Mickelsen : (515) 321-3123
- Contact:
- (515) 321-3123
- MLS ID:
- 752139
- General: Deck
- Style: Ranch
- Other Structures: DeckCovered
- Parking: AttachedGarageThree Car Garage
- Roofing: AsphaltShingle
- General: Stone1Poured
- Road/Access: Concrete
- HOA Amenities: 230.0Annually
- Originating MLS: DMAAR_DM
- School District: West Des Moines
- County: Polk
- Zoning: PUDLot 17 and Out lot S Grand Valley Plat 132002724550017
- Water: Public
- Sewer: Public Sewer
- Source: DMAAR_DM
This listing courtesy of Amanda Mickelsen , Keller Williams Realty GDM
Monthly Payment
- Principal & Interest $
- Property Taxes $
- Home Insurance $
- VA Funding Fee $

 New - 2 days ago