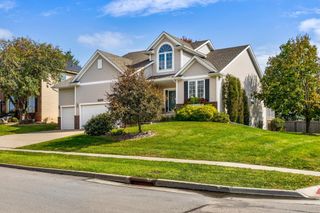
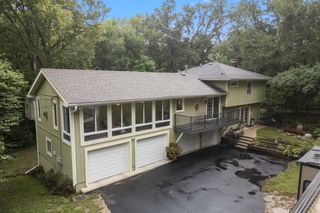
710 56th Street, Des Moines, IA 50312
- 3 beds |
- 3 baths |
- 1,908 sqft
 Single-Family Home
 Built in 1941
 0.36acre lot
 2 car garage
 $288/sqft
 Listed 16 days ago
Property Description
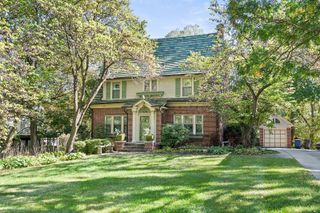
Welcome to your dream home in the highly coveted Waterbury neighborhood! This meticulously cared-for brick colonial home sits on an expansive lot of over 1/3 of an acre, blending timeless architectural charm with extensive modern updates throughout. Step inside to a welcoming entryway filled with cozy, intentional colors that immediately draw your eyes to the gorgeous stairwell leading upstairs. The main level flows effortlessly, offering real hardwood floors throughout the home and a formal dining area that is perfect for hosting, and a sprawling family room centered by a cozy fireplace to provide the perfect amount of ambience. Tucked away on the main floor is an intimate sunroom, offering the ultimate peaceful retreat for lazy weekends to relax and simply unwind. The kitchen is a true gem, showcasing a calming color scheme, a premium gas stove with an exterior-vented hood, and high-end European windows that elevate the space and a half bath sits that sits just off the kitchen. The upper level houses all 3 spacious bedrooms and 2 full baths, including a massive primary suite. Moving to the lower level, you will find a bright, clean non-conforming bedroom alongside an abundance of spotless storage space, completely defying the typical dingy basement feel of older homes. This beautiful property and its lovely features have been deeply cared for over many years, and it is now completely turn-key and ready for its next story. Schedule your private tour and Make it Home!
- Listing Status:
- Active
- Date Added:
- November 2, 2026
- Data Last Updated:
- November 19, 2026 at 5:18AM
- Listing Office:
- RE/MAX Concepts : (515) 276-2872
- Listing Agent:
- Tony Palmer : (515) 681-0446
- MLS ID:
- 752341
- General: Patio
- Style: ColonialTwo Story
- Other Structures: PatioOpen
- Parking: AttachedGarageTwo Car Garage
- Roofing: AsphaltShingle
- General: Brick2Block
- Road/Access: Concrete
- Originating MLS: DMAAR_DM
- School District: Des Moines Independent
- County: Polk
- Zoning: N1BN 55 F LOT 31 & S 40 F LOT 30 ASHWORTH OAKS PLAT 209000085000000
- Fencing: Chain Link
- Water: Public
- Sewer: Public Sewer
- Source: DMAAR_DM
This listing courtesy of Tony Palmer , RE/MAX Concepts
Monthly Payment
- Principal & Interest $
- Property Taxes $
- Home Insurance $
- VA Funding Fee $