1920 Ashworth Road, West Des Moines, IA 50265
- 4 beds |
- 4 baths |
- 2,127 sqft
 Single-Family Home
 Built in 1987
 0.4acre lot
 3 car garage
 $249/sqft
 Listed 12 days ago
Property Description
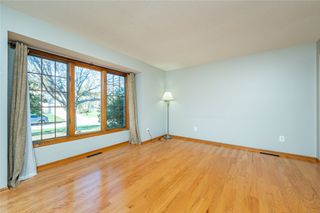
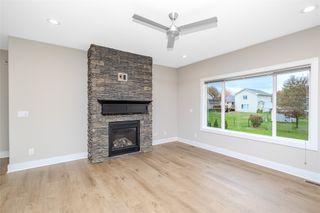
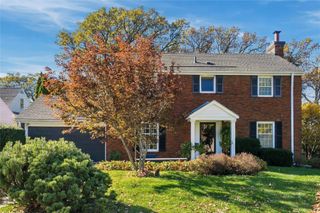
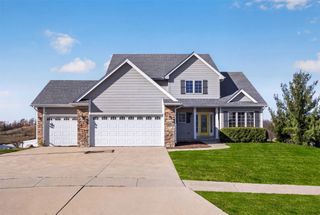
Discover exceptional space and comfort in this beautifully appointed walkout ranch offering over 3,600 square feet of finished living space, 4 bedrooms, and 4 baths in a desirable West Des Moines location. A gracious half-circle driveway welcomes you to a beautifully landscaped yard framed by mature trees. The main level features LVP flooring, freshly painted walls and ceilings, formal living and dining rooms, and an inviting family room with 9-foot ceilings, fireplace, and custom built-ins. The gourmet kitchen is appointed with granite countertops, designer backsplash, double-stack stainless steel ovens, and included appliances. The spacious primary suite offers a generous walk-in closet and dual vanities, while two additional bedrooms, a full bath, and powder room complete the main level. Step outside to the expansive new 2026 composite deck with spiral staircase leading to the fully fenced backyard and oversized storage shed. The finished walkout lower level provides exceptional additional living space with a fourth bedroom, non-conforming fifth bedroom or bonus room, second family room, wet bar, game area, full bath, and abundant storage. A wonderful sauna is also included. Additional highlights include a new roof (2022), new water heater (2026), new carpet on the stairs and lower-level bedrooms, and an oversized three-car garage with storage shelving. A wonderful combination of space, comfort, and thoughtful updates in a prime West Des Moines setting!
- Listing Status:
- Active
- Date Added:
- November 6, 2026
- Data Last Updated:
- November 19, 2026 at 5:18AM
- Listing Office:
- Ruby Realty Group LLC : (515) 987-8400
- Listing Agent:
- Bob Ruby : (515) 987-8400
- MLS ID:
- 752667
- General: DeckStorageStorage
- Style: Ranch
- Other Structures: StorageDeck
- Parking: AttachedGarageThree Car Garage
- Roofing: AsphaltShingle
- General: 1Poured
- Road/Access: Concrete
- Originating MLS: DMAAR_DM
- School District: West Des Moines
- County: Polk
- Zoning: Res-EX BEG NW COR THN E 95F S 7F W 62.15F NW 32.98F N 4.38F TO POB- LOT 5 ASHWORTH 1932032509228101
- Water: Public
- Sewer: Public Sewer
- Source: DMAAR_DM
This listing courtesy of Bob Ruby , Ruby Realty Group LLC
Monthly Payment
- Principal & Interest $
- Property Taxes $
- Home Insurance $
- VA Funding Fee $

 New - 23 hours ago