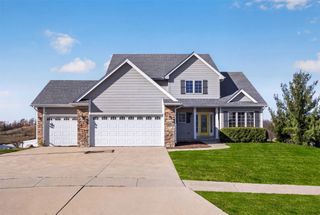
8856 Norway Drive, West Des Moines, IA 50266
- 5 beds |
- 4 baths |
- 2,293 sqft
 Single-Family Home
 Built in 2016
 9,583sqft lot
 3 car garage
 $212/sqft
 Listed 20 days ago
Property Description
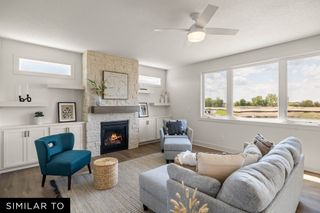
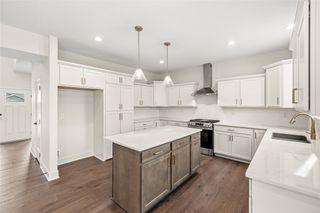
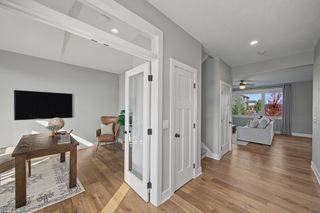
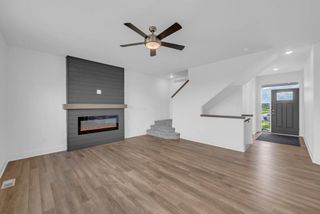
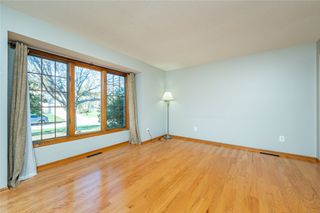
Welcome home! This warm and inviting two-story walkout offers 2,257 finished square feet, 9' ceilings on the main level, and an open-concept layout filled with natural light. Hardwood floors flow through the entry, family room, kitchen, and dining area, with granite countertops throughout. The spacious kitchen features a large granite island, stainless steel appliances, soft-close cabinets with dovetail drawers, and a walk-in pantry. Enjoy cozy evenings by the floor-to-ceiling fireplace or step out onto the wood deck. A main-floor office with glass French doors, custom drop zone with built-in lockers, half bath, and access to the 3-car garage add convenience. Upstairs, the primary suite features a tray ceiling, tiled shower, double granite vanity, linen storage, and walk-in closet. Two additional bedrooms share a Jack-and-Jill bath, with a full hall bath and second-floor laundry room completing the level. The finished walkout basement offers an additional bedroom, family room, and 3/4 bath. Outside, enjoy a peaceful setting backing up to a pond. Conveniently located near Waukee's Keetown area, Jordan Creek Mall, and I-80, this home offers the perfect blend of comfort, space, and convenience!
- Listing Status:
- Active
- Date Added:
- October 29, 2026
- Data Last Updated:
- November 19, 2026 at 3:18AM
- Listing Office:
- Keller Williams Realty GDM : (515) 334-4900
- Listing Agent:
- Ashlee Knickerbocker : (515) 249-5560
- Contact:
- (515) 249-5560
- MLS ID:
- 752145
- General: DeckStorageStorage
- Style: Two Story
- Other Structures: StorageDeck
- Parking: AttachedGarageThree Car Garage
- Roofing: AsphaltShingle
- General: 2Poured
- Road/Access: Concrete
- HOA Amenities: 300.0Annually
- Originating MLS: DMAAR_DM
- School District: Waukee
- County: Dallas
- Zoning: RSOUTH MAPLE GROVE PLAT 14 LOT 201603437021
- Water: Public
- Sewer: Public Sewer
- Source: DMAAR_DM
This listing courtesy of Ashlee Knickerbocker , Keller Williams Realty GDM
Monthly Payment
- Principal & Interest $
- Property Taxes $
- Home Insurance $
- VA Funding Fee $

 New - 22 hours ago