1355 NW Hillcrest Boulevard, Waukee, IA 50263
- 4 beds |
- 4 baths |
- 2,660 sqft
 Single-Family Home
 Built in 2026
 9,858sqft lot
 3 car garage
 $218/sqft
 Listed 22 hours ago
Property Description
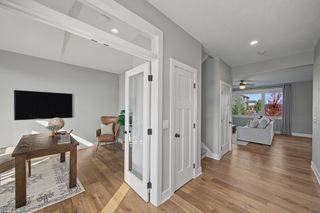
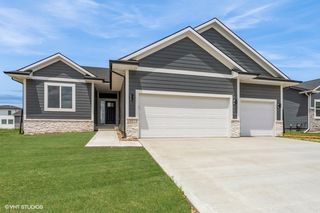
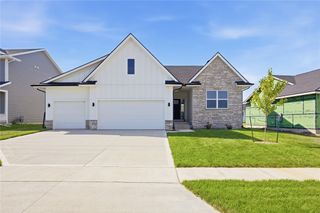
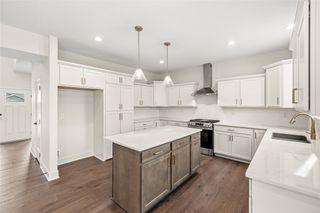
Welcome to the Bridgewater by Jerry’s Homes, located in Trailridge Creek in Waukee! This thoughtfully designed two-story home combines generous living spaces with warm, modern finishes throughout. The kitchen features Quill-stained Benton cabinetry, Roma Trav Honed quartz countertops, Craft Bone picket backsplash, matte black hardware, a Volcano Gray super-single sink, and a GE appliance package with gas range, wall oven, microwave, and dishwasher. LVP flooring extends through the kitchen, great room, entry, mudroom, den, and half bath. The great room is anchored by a gas fireplace with full-height vertical shiplap, a Quill-stained mantel, built-ins, and floating shelves. The primary suite features a freestanding soaker tub and tiled shower with vertically installed Culver Sand tile, coordinating tile floor, clear glass door, and black trim. Black lighting and hardware, stained open stair railing with metal balusters, and Quill-stained details add character throughout. Outside, enjoy a 12'x12' covered deck, daylight basement, Tulsa stone accents, Iron Ore exterior, and black front windows. A beautifully coordinated home with spacious design and modern details!
- Listing Status:
- Active
- Date Added:
- November 18, 2026
- Data Last Updated:
- November 19, 2026 at 3:18AM
- Listing Office:
- Realty ONE Group Impact : (515) 446-7524
- Listing Agent:
- Rick Grubb : (515) 779-2192
- Contact:
- (515) 779-2192
- MLS ID:
- 753083
- General: Deck
- Style: Two Story
- Other Structures: DeckCovered
- Parking: AttachedGarageThree Car Garage
- Roofing: AsphaltShingle
- General: StoneWood Siding2Poured
- Road/Access: Concrete
- Originating MLS: DMAAR_DM
- School District: Waukee
- County: Dallas
- Zoning: ResTRAILRIDGE CREEK PLAT 1 LOT 37tbd
- Water: Public
- Sewer: Public Sewer
- Source: DMAAR_DM
This listing courtesy of Rick Grubb , Realty ONE Group Impact
Monthly Payment
- Principal & Interest $
- Property Taxes $
- Home Insurance $
- VA Funding Fee $

 New - 22 hours ago