5201 172nd Street, Urbandale, IA 50323
- 4 beds |
- 3 baths |
- 2,683 sqft
 Single-Family Home
  Built in 2025
  9,583sqft lot
 3 car garage
  $203/sqft
  Listed 8 months ago
Property Description
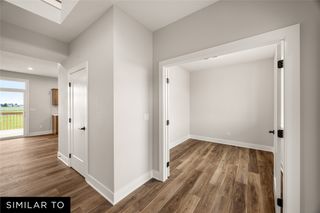
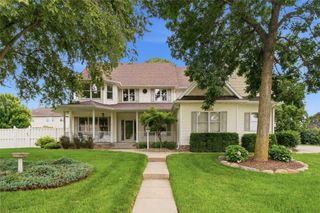
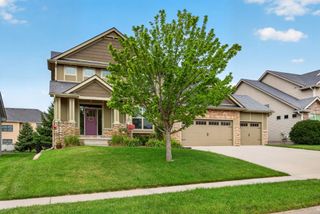
Welcome to your forever home by Destiny Homes in Urbandale's Bentley Ridge. This move in ready Belle plan is a spacious and flexible 1.5 story plan that is designed with family and modern living in mind. With just over 2600 square feet, this home offers 4 bedrooms and 2.5 bathrooms, making it ideal for growing families or those who need extra space. The main level features an open-concept layout that connects the great room, kitchen, and dinette, creating a welcoming space for both everyday living and entertaining. The kitchen includes a large island, walk-in pantry, built-in buffet, and ample cabinetry for storage. A private primary suite is conveniently located on the main floor, complete with a generous walk-in closet and dual vanities in the bathroom. You’ll also find a dedicated office near the front entry, a drop zone with built-in bench, and laundry space. Upstairs, the Belle offers three additional bedrooms—each with its own walk-in closet—a full bath with double sinks, and a spacious loft area perfect for a second living room, play space, or homework zone. (Bentley Ridge is located in the Waukee School District feeding into Waukee Northwest High School) All Destiny homes have a 2 year builder warranty. Striking the perfect balance between quality and efficiency, your path to homeownership starts right now! Ask about $2,000 in closing costs provided by preferred lender. All information obtained from seller and public records
- Listing Status:
- Active
- Date Added:
- November 6, 2025
- Data Last Updated:
- July 26, 2026 at 7:19AM
- Listing Office:
- RE/MAX Precision : (515) 223-9492
- Listing Agent:
- Lucas Emmert : (515) 223-9492
- MLS ID:
- 729854
- General: Patio
- Style: One and One Half Story
- Other Structures: PatioOpen
- Parking: AttachedGarageThree Car Garage
- Roofing: AsphaltShingle
- General: StoneOne and One HalfPoured
- Road/Access: Concrete
- HOA Amenities: 175.0Annually
- Originating MLS: DMAAR_DM
- School District: Waukee
- County: Dallas
- Zoning: RBENTLEY RIDGE PLAT 1 LOT 841215227011
- Water: Public
- Sewer: Public Sewer
- Source: DMAAR_DM
This listing courtesy of Lucas Emmert , RE/MAX Precision
Monthly Payment
- Principal & Interest $
- Property Taxes $
- Home Insurance $
- VA Funding Fee $


 New - 2 days ago