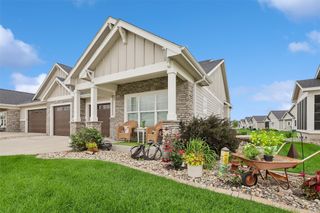
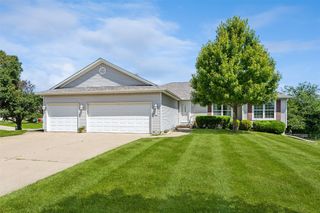
4060 NW 46th Place, Des Moines, IA 50310
- 3 beds |
- 2 baths |
- 1,536 sqft
 Single-Family Home
  Built in 1979
  0.8acre lot
 4 car garage
  $335/sqft
  Listed 6 days ago
Property Description
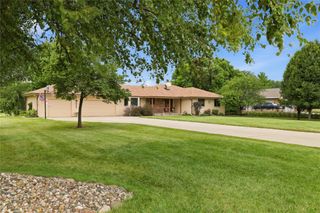
Tucked at the end of a dead-end street on a long private driveway, this almost 2,400-square-foot home offers true seclusion in Des Moines within the highly sought-after Johnston school district and backs directly onto 24 acres of protected, landlocked woodland. This three-bedroom, two-bathroom residence features a kitchen with a massive island and high-end trim finishes, four cozy fireplaces for cold nights, panoramic living room windows framing the forest canopy, and an all-glass three-season porch. Designed for ultimate outdoor living and entertaining, the property boasts over 1,200 square feet of deck space, a 24-foot heated above-ground pool, a carved bear with a 125-foot zipline, and a massive four-car garage for vehicles, toys, and gear. All information obtinaed from seller and public record.
- Listing Status:
- Active
- Date Added:
- September 16, 2026
- Data Last Updated:
- September 22, 2026 at 7:19AM
- Listing Office:
- RE/MAX Precision : (515) 223-9492
- Listing Agent:
- Kenny Kauzlarich : (515) 612-8432
- Contact:
- (515) 612-8432
- MLS ID:
- 749458
- General: Deck
- Style: Split Level
- Other Structures: Deck
- Pool: Above GroundHeated
- Parking: AttachedGarage
- Roofing: AsphaltShingle
- General: Wood SidingMulti/SplitBlock
- Road/Access: Concrete
- Originating MLS: DMAAR_DM
- School District: Des Moines Independent
- County: Polk
- Zoning: RW 208.2F N 86F E 48A N 1/2 NW 1/4 SEC 20-79-24; AND E 121.4F W 211.4F LOT 10 HANKINS ADD31000067000000
- Water: Public
- Sewer: Public Sewer
- Source: DMAAR_DM
This listing courtesy of Kenny Kauzlarich , RE/MAX Precision
Monthly Payment
- Principal & Interest $
- Property Taxes $
- Home Insurance $
- VA Funding Fee $