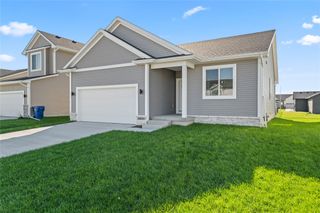
10435 Stonecrest Drive, Johnston, IA 50131
- 3 beds |
- 3 baths |
- 1,800 sqft
 Single-Family Home
 Built in 2005
 0.46acre lot
 3 car garage
 $244/sqft
 Listed 29 days ago
Property Description
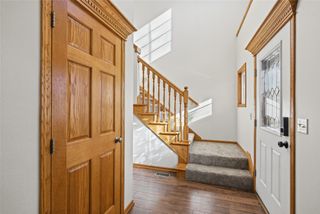
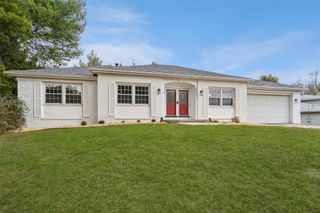
Welcome to your own private retreat situated at the end of a quiet cul-de-sac on a half-acre lot! This home offers a private backyard setting along with quality features and thoughtful updates. The exterior features durable cement board siding, while inside, fresh paint throughout and beautiful tile and hardwood flooring create a clean, inviting feel. The living room showcases a brand-new stone fireplace surround and mantle, adding a stylish focal point upon entry. The spacious primary suite features an impressive bathroom with a waterfall feature and soaker tub - the perfect place to unwind. Additional highlights include a full HVAC replacement (2025), newer roof (2022) tiled shower in the second bathroom, a tankless water heater, main-floor laundry with a utility sink, and a central vacuum system. The unfinished WALKOUT basement offers potential for additional living space, storage, gym etc. with plumbing already roughed in for a full bath. Convenient location within a mile from the elementary, middle & high schools. Minutes from parks, grocery, restaurants, and shopping in Grimes. Quick access to Interstate via Highway 141 makes commuting a breeze. Don't miss this opportunity - schedule your showing today! All information obtained from seller and public records.
- Listing Status:
- Active
- Date Added:
- October 21, 2026
- Data Last Updated:
- November 19, 2026 at 5:18AM
- Listing Office:
- RE/MAX Precision : (515) 223-9492
- Listing Agent:
- David Lake : (515) 419-0493
- Contact:
- (515) 419-0493
- MLS ID:
- 751649
- General: Deck
- Style: Ranch
- Other Structures: Deck
- Parking: AttachedGarageThree Car Garage
- Roofing: AsphaltShingle
- General: Stone1Poured
- Road/Access: Concrete
- Originating MLS: DMAAR_DM
- School District: Johnston
- County: Polk
- Zoning: RLOT 38 GLENSTONE RIDGE24100523025038
- Water: Public
- Sewer: Public Sewer
- Source: DMAAR_DM
This listing courtesy of David Lake , RE/MAX Precision
Monthly Payment
- Principal & Interest $
- Property Taxes $
- Home Insurance $
- VA Funding Fee $

 New - 1 day ago