2234 Green Leaf Circle, Norwalk, IA 50211
- 5 beds |
- 3 baths |
- 2,018 sqft
 Single-Family Home
 Built in 2025
 0.35acre lot
 3 car garage
 $310/sqft
 Listed 12 days ago
Property Description
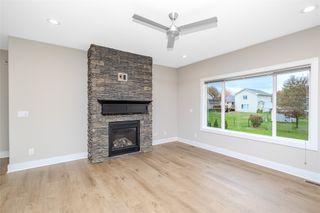
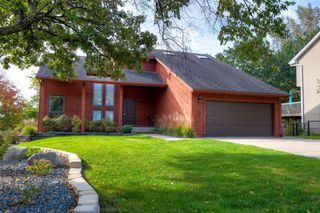
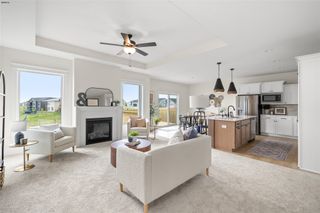
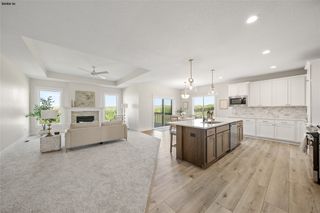
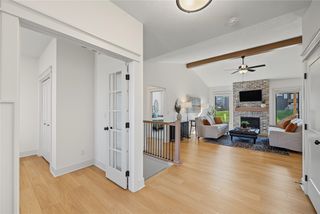
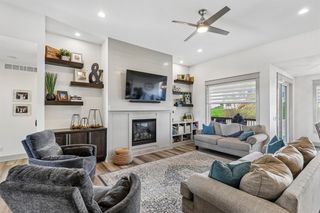
Better than new! Welcome to this stunning Sycamore floor plan by Sage Homes, offering over 3,000 square feet of beautifully finished living space. Thoughtfully designed with 5 bedrooms, 3 bathrooms, and a 3-stall garage, this home blends modern elegance with everyday functionality. This home offers the feel of new construction with the added benefit of thoughtful upgrades already in place! The well-appointed kitchen features sleek quartz countertops, soft-close cabinetry, ample counter space, a gas range, hidden pantry, and an upgraded GE Profile refrigerator. Additional highlights include a four-seasons room, tiled primary bathroom shower, covered deck, and upgraded lighting and flooring packages. Enjoy even more convenience with automatic window blinds and additional concrete, providing expanded outdoor living and functionality. Built with quality and efficiency in mind, this home offers the modern finishes, spacious layout, and desirable upgrades today's buyers are looking for. All without the wait of new construction. Don't miss your opportunity to make this beautiful home yours! All information obtained from seller and public record.
- Listing Status:
- Active
- Date Added:
- November 6, 2026
- Data Last Updated:
- November 19, 2026 at 4:16AM
- Listing Office:
- RE/MAX Precision : (515) 223-9492
- Listing Agent:
- Kristina Leek : (515) 639-0075
- Contact:
- (515) 639-0075
- MLS ID:
- 752589
- General: Deck
- Style: Ranch
- Other Structures: DeckCovered
- Parking: AttachedGarageThree Car Garage
- Roofing: AsphaltShingle
- General: 1Poured
- Road/Access: Concrete
- HOA Amenities: 300.0Annually
- Originating MLS: DMAAR_DM
- School District: Norwalk
- County: Warren
- Zoning: 10-77-25NORWALKBLOOMING HEIGHTS PLAT 3LOT 3763223030370
- Water: Public
- Sewer: Public Sewer
- Source: DMAAR_DM
This listing courtesy of Kristina Leek , RE/MAX Precision
Monthly Payment
- Principal & Interest $
- Property Taxes $
- Home Insurance $
- VA Funding Fee $

 New - 2 days ago