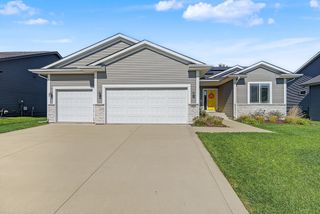
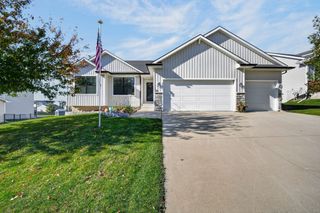
1219 Timber Ridge Drive, Norwalk, IA 50211
- 4 beds |
- 3 baths |
- 1,520 sqft
 Single-Family Home
 Built in 2022
 0.26acre lot
 3 car garage
 $329/sqft
 Listed 1 month ago
Property Description
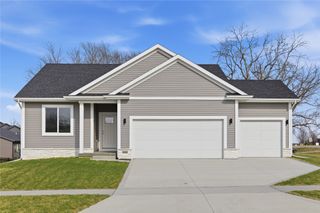
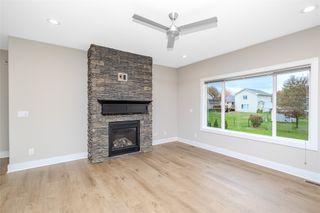
Step into this beautifully appointed ranch home featuring high ceilings and a spacious open-concept design. Offering 4 bedrooms, 3 baths, and over 2,500 finished square feet, this home delivers the perfect blend of style, comfort, and functionality. The stunning kitchen showcases quartz countertops, a large island, walk-in pantry, soft-close cabinetry with crown molding, and stainless-steel appliances. The adjoining great room features an inviting fireplace, while the dining area opens to a covered deck, ideal for relaxing or entertaining. The primary suite offers a private retreat with dual vanities, a tiled shower, and an expansive walk-in closet. A convenient drop zone with lockers and adjacent laundry room adds everyday practicality. The finished lower level is designed for entertaining, featuring a spacious family room with daylight windows, a wet bar, two bedrooms, a full bath, and ample storage. Notable owner upgrades include a whole-home water softening and filtration system, reverse osmosis system in the kitchen, wired security cameras, Google doorbell, Ethernet ports in the bedrooms, motorized blinds, exterior outlets for holiday lighting, black metal fencing, professional landscaping, added trees, and improved backyard drainage. Additional amenities include a passive radon mitigation system, whole-home humidifier, and irrigation system. Meticulously maintained and move-in ready, this exceptional home is sure to impress. Contact an agent today for a private showing.
- Listing Status:
- Active
- Date Added:
- October 14, 2026
- Data Last Updated:
- November 19, 2026 at 6:16AM
- Listing Office:
- Iowa Realty Mills Crossing : (515) 453-4300
- Listing Agent:
- York Taenzer : (515) 321-1873
- Contact:
- (515) 321-1873
- MLS ID:
- 751270
- General: DeckIrrigation Sprinklers
- Style: RanchTraditional
- Other Structures: DeckCovered
- Parking: AttachedGarageThree Car Garage
- Roofing: AsphaltShingle
- General: 1BlockPoured
- Road/Access: Concrete
- Originating MLS: DMAAR_DM
- School District: Norwalk
- County: Warren
- Zoning: Res15-77-25NORWALK TIMBER RIDGE PLAT 1LOT 1963244010190
- Fencing: Metal
- Water: Public
- Sewer: Public Sewer
- Source: DMAAR_DM
This listing courtesy of York Taenzer , Iowa Realty Mills Crossing
Monthly Payment
- Principal & Interest $
- Property Taxes $
- Home Insurance $
- VA Funding Fee $