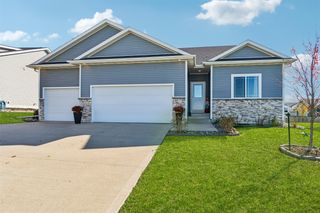
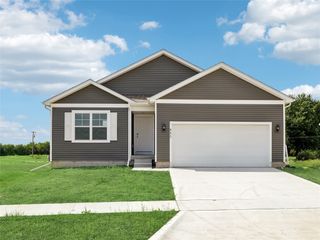
900 Walnut Drive, Norwalk, IA 50211
- 4 beds |
- 3 baths |
- 1,492 sqft
 Single-Family Home
 Built in 2025
 0.39acre lot
 3 car garage
 $295/sqft
 Listed 7 days ago
Property Description
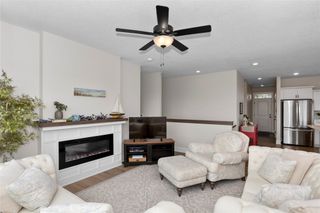
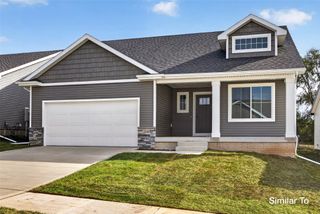
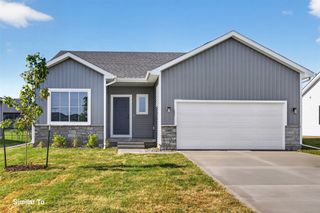
Destiny Homes presents their Portland plan in Norwalk's Sunset Estates, on a large corner lot! This home features 4 bedrooms, 3 baths, and just over 2300 square feet of gorgeous living space. The main level includes a vaulted great room with an electric fireplace, drop zone, and separate laundry room. The kitchen features quartz countertops, center island, and a corner pantry. Access to the backyard located off the dining area. The primary suite is spacious and features a walk-in closet, double vanity, and linen closet. Walk downstairs to the beautifully finished basement, which offers a large family room, bedroom, and full bath. Plenty of space for entertaining family and overnight guests. All Destiny homes have a 1 year builder warranty. Ask about $2,000 in closing costs provided by a preferred lender. All information obtained from seller and public records.
- Listing Status:
- Active
- Date Added:
- November 12, 2026
- Data Last Updated:
- November 19, 2026 at 5:18AM
- Listing Office:
- RE/MAX Precision : (515) 223-9492
- Listing Agent:
- Heather Lohse : (515) 223-9492
- MLS ID:
- 752857
- General: Deck
- Style: Ranch
- Other Structures: Deck
- Parking: AttachedGarageThree Car Garage
- Roofing: AsphaltShingle
- General: StoneVinyl Siding1Poured
- Road/Access: Asphalt
- HOA Amenities: 250.0Annually
- Originating MLS: DMAAR_DM
- School District: Norwalk
- County: Warren
- Zoning: R14-77-25NORWALK SUNSET ESTATES PLAT 2LOT 763114020070
- Water: Public
- Sewer: Public Sewer
- Source: DMAAR_DM
This listing courtesy of Heather Lohse , RE/MAX Precision
Monthly Payment
- Principal & Interest $
- Property Taxes $
- Home Insurance $
- VA Funding Fee $


 New - 1 day ago