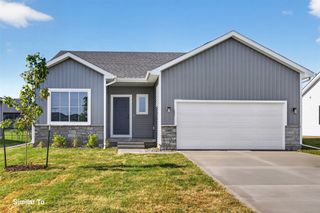
713 Orchard View Drive, Norwalk, IA 50211
- 4 beds |
- 3 baths |
- 1,489 sqft
 Single-Family Home
 Built in 2018
 8,642sqft lot
 3 car garage
 $269/sqft
 Listed 12 days ago
Property Description
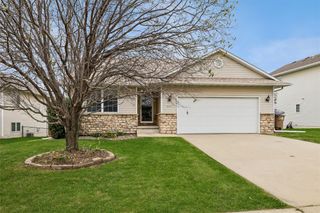
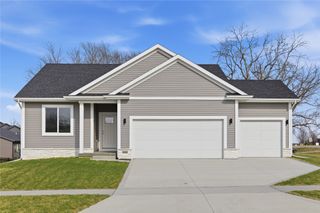
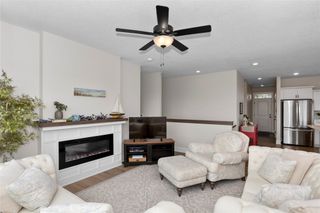
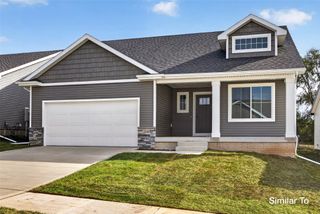
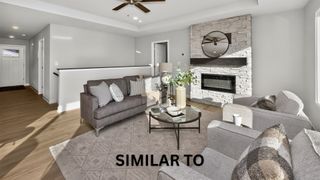
PRICED TO SELL!!! Over 2,200 sq ft finished in this well-maintained ranch home w/3 car garage in desirable Orchard Hills community! Close to schools & parks! Open layout w/kitchen, dining area, & family room together modern living. White cabinets, tile backsplash, corner pantry, & extra seating around island make the kitchen where all will gather. Family room is centered by the fireplace and windows looking out to the fenced backyard where you can entertain on the large deck & custom concrete patio! Convenience in mind with the mudroom off garage AND primary closet accessible to the laundry room. Enjoy privacy with the primary bdrm tucked away on one side of the home and spare bdrms on the other side. Entryway provides greeting area & coat closet too! Lower level is the area to host friends and family w/ wet bar, large area for lots of seating, & bathroom close by. Another bdrm plus TONS of storage finish the lower level. Possible non-conforming bdrm, exercise room, or office could be finished and still have lots of storage! Shed in backyard for even more storage!! Don’t miss out on this opportunity to own this home!!
- Listing Status:
- Active
- Date Added:
- November 7, 2026
- Data Last Updated:
- November 19, 2026 at 5:18AM
- Listing Office:
- Iowa Realty Mills Crossing : (515) 453-4300
- Listing Agent:
- ANGIE DEHMER : 515-453-5605
- Contact:
- 515-453-5605
- MLS ID:
- 752624
- General: DeckPatioStorageStorage
- Style: Ranch
- Other Structures: StorageDeckPatioOpen
- Parking: AttachedGarageThree Car Garage
- Roofing: AsphaltShingle
- General: StoneVinyl SidingWood Siding1Poured
- Road/Access: Concrete
- Originating MLS: DMAAR_DM
- School District: Norwalk
- County: Warren
- Zoning: RES14-77-25 NORWALK NORWALK ORCHARD VIEW PLAT 2 LOT 663226020060
- Fencing: Wood
- Water: Public
- Sewer: Public Sewer
- Source: DMAAR_DM
This listing courtesy of ANGIE DEHMER , Iowa Realty Mills Crossing
Monthly Payment
- Principal & Interest $
- Property Taxes $
- Home Insurance $
- VA Funding Fee $

 New - 1 day ago