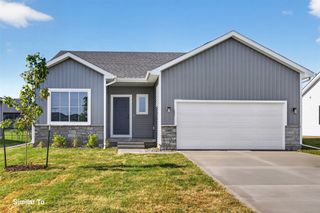
309 Braeburn Drive, Norwalk, IA 50211
- 4 beds |
- 3 baths |
- 1,557 sqft
 Single-Family Home
 Built in 2017
 10,271sqft lot
 3 car garage
 $283/sqft
 Listed 29 days ago
Property Description
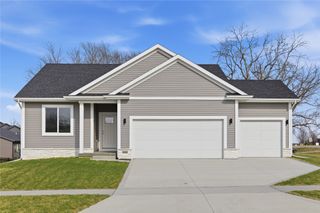
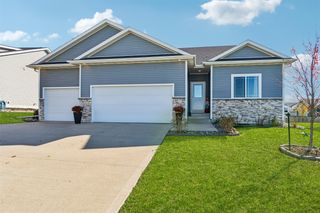
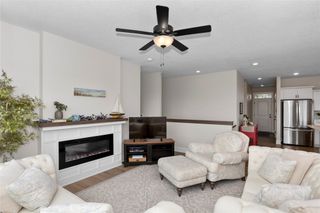
Welcome to an exquisite retreat in the prestigious Orchard Trail community, offering the ultimate in luxury living. This beautiful ranch home is perfectly situated on a serene street, providing unmatched quality and a peaceful ambiance. Discover the perfect blend of modern comfort and pastoral charm at this ranch retreat that was completed in 2017. Designed for both everyday living and effortless entertaining, the open-concept layout features a gourmet kitchen with an island with seating, granite countertops, a corner pantry, stainless steel stove, dishwasher and microwave all included, great room with a vaulted ceiling, gas burning fireplace surrounded by striking wall of windows and doors showcasing tranquil views. The main level of the residence features 1557 square feet, three spacious bedrooms with one full and one 3/4 bath, including a luxurious primary suite with tray ceiling, spa-like bath with a walk-in shower, and a walk-in closet. Elegant hard surface flooring spans the main living areas! The expansive finished lower level offers a large family room, an additional bedroom, and a 3/4 bath. There are multiple unfinished basement areas with endless potential for a workshop, gym, studio, or future living space. 3-car attached garage ensures ample room for vehicles and storage. Covered deck, plus a patio. Mostly fenced yard! Enjoy the benefits of a solar energy panel system!
- Listing Status:
- Active
- Date Added:
- October 21, 2026
- Data Last Updated:
- November 19, 2026 at 6:16AM
- Listing Office:
- RE/MAX Concepts : (877) 407-2676
- Listing Agent:
- Stephanie Thomas : (515) 771-7788
- Contact:
- (515) 771-7788
- MLS ID:
- 751699
- General: DeckPatioStorageStorage
- Style: Ranch
- Other Structures: StorageDeckPatioCoveredOpen
- Parking: AttachedGarageThree Car Garage
- Roofing: AsphaltShingle
- General: StoneVinyl Siding1Poured
- Road/Access: Concrete
- Originating MLS: DMAAR_DM
- School District: Norwalk
- County: Warren
- Zoning: Res13-77-25NORWALK ORCHARD TRAIL PLAT 4 LOT 2763238040270
- Fencing: Chain Link
- Water: Public
- Sewer: Public Sewer
- Source: DMAAR_DM
This listing courtesy of Stephanie Thomas , RE/MAX Concepts
Monthly Payment
- Principal & Interest $
- Property Taxes $
- Home Insurance $
- VA Funding Fee $


 New - 1 day ago